
Project Overview
An estate drawn from the rarest element.
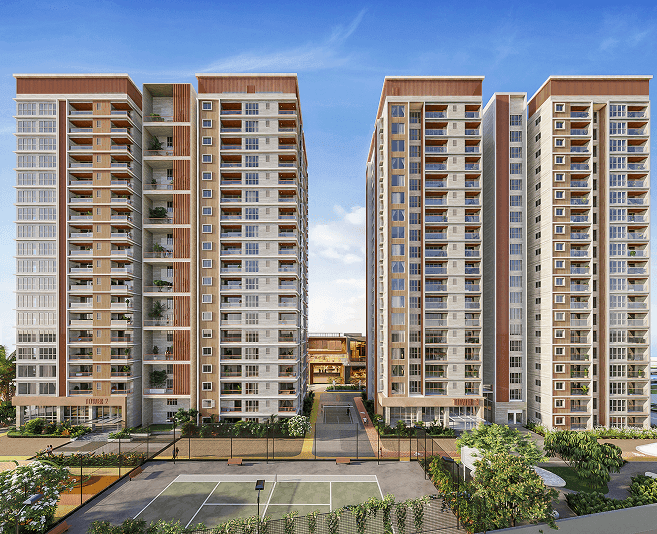
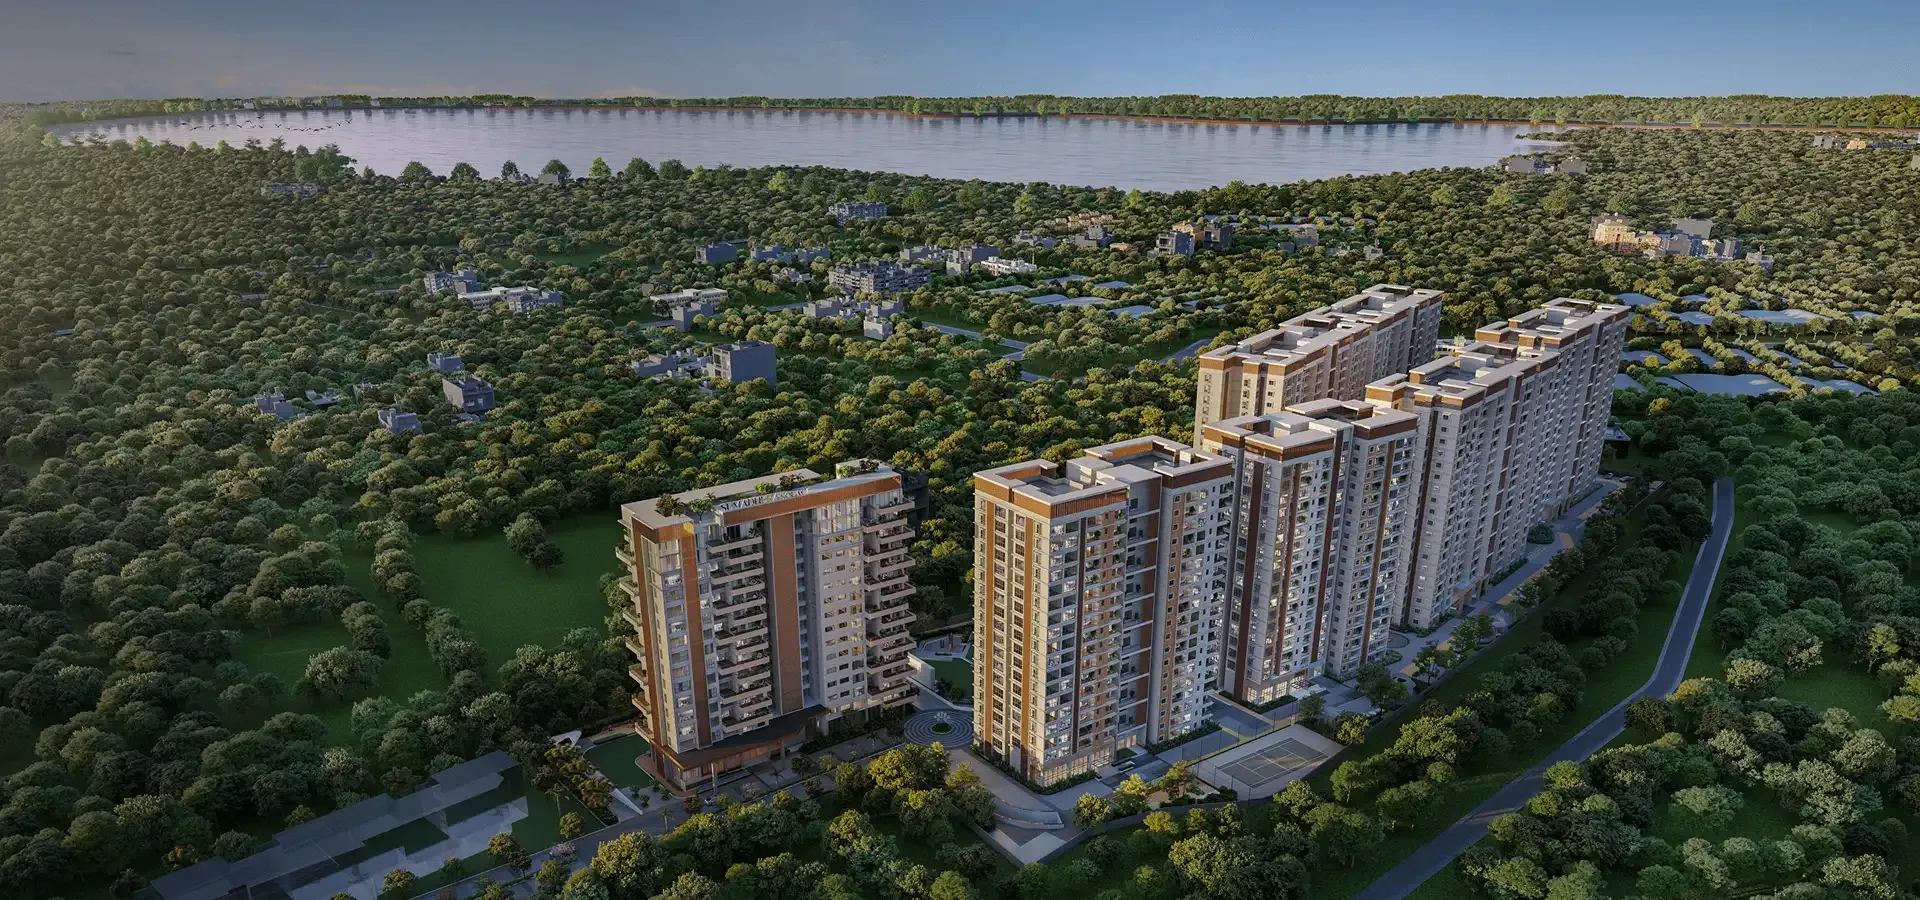
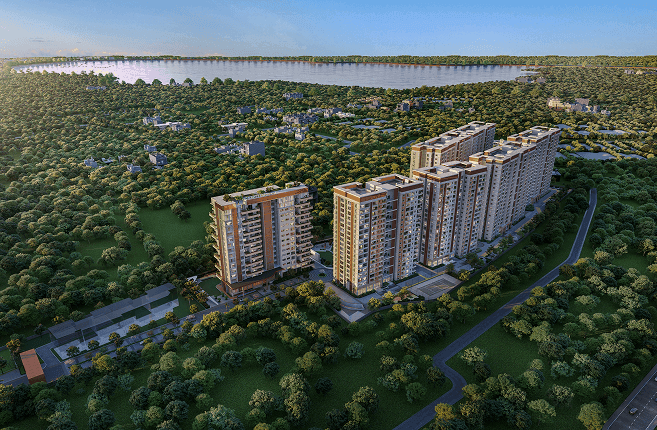
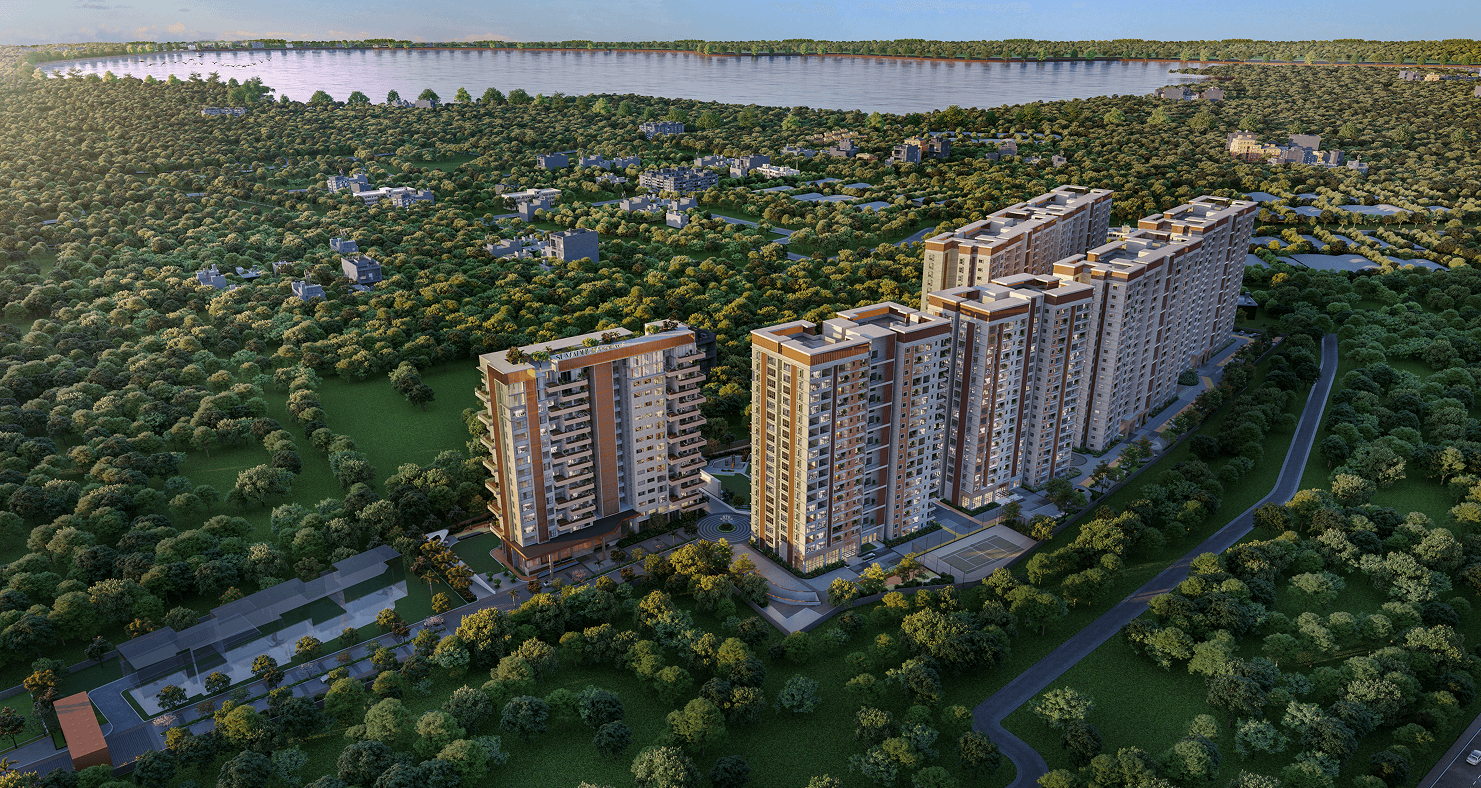
Sumadhura Solace is a seven-tower ultra-luxury community on 11.66 acres in Thubarahalli, East Bangalore overlooking twin lakes, with 81% of the site held as open green. The project carries the codename E-119: an element beyond the periodic table's 118, conceived as the rarest and most refined expression of how a community can be designed. Classical-inspired architecture, a central green spine lined with tree canopies, and a 45,000 sq ft clubhouse anchor a landscape that feels more like an estate than a residential development.
The community offers 3 BHK and 4 BHK Regal and Elite residences from 1,705 to 2,730 sq ft configured across seven high-rise towers, each with seven residences per floor, each designed with premium finishes, smart home automation, and lakeside orientations that hold the twin-lake views uninterrupted.
Status: New Launched
PRM/KA/RERA/1251/446/PR/111225/008330
What Makes Solace
Three things to know about Solace.
The element beyond all others.
Solace carries the codename E-119 an element beyond the periodic table's known 118, representing a standard of luxury that exists in a category of its own. Classical-inspired architecture, twin lakes, a central green spine, and 81% open space: the 119th element is not a number. It's a standard of living.
Twin lakes, eleven acres, seven towers.
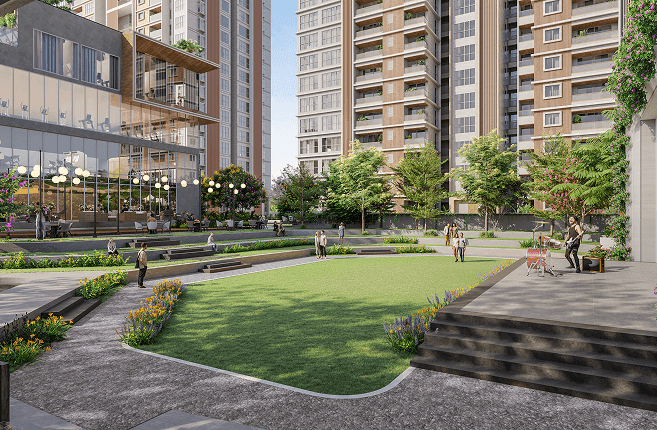
Solace overlooks two lakes from its 11.66-acre campus in Thubarahalli East Bangalore's most spacious new ultra-luxury address. The central green spine runs through the community, lined with tree canopies and curated gardens, connecting all seven towers to the lake edge and the clubhouse at the heart.
A 45,000 sq ft clubhouse with ninety amenities.
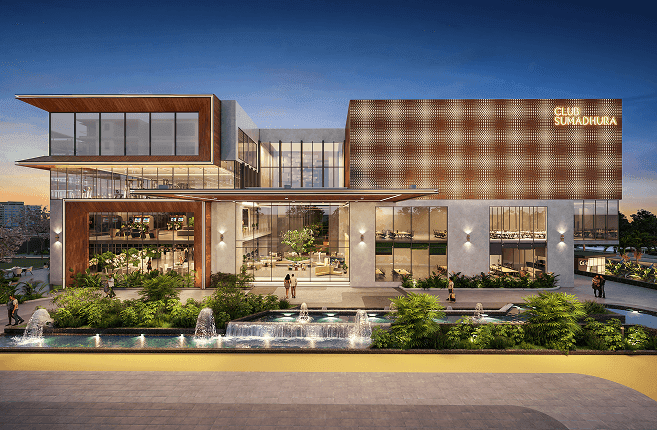
The clubhouse at Solace spans 45,000 sq ft the largest in the Sumadhura residential lineup after Edition. An Infinity Edge Pool, an Aqua Gym, Terrace Gardens, a Mini Theatre, and over ninety curated amenities are designed so every hour of the day finds a reason to stay within the community.
What Makes Solace
Three things to know about Solace.
The element beyond all others.
Solace carries the codename E-119 an element beyond the periodic table's known 118, representing a standard of luxury that exists in a category of its own. Classical-inspired architecture, twin lakes, a central green spine, and 81% open space: the 119th element is not a number. It's a standard of living.
Twin lakes, eleven acres, seven towers.
Solace overlooks two lakes from its 11.66-acre campus in Thubarahalli East Bangalore's most spacious new ultra-luxury address. The central green spine runs through the community, lined with tree canopies and curated gardens, connecting all seven towers to the lake edge and the clubhouse at the heart.
A 45,000 sq ft clubhouse with ninety amenities.
The clubhouse at Solace spans 45,000 sq ft the largest in the Sumadhura residential lineup after Edition. An Infinity Edge Pool, an Aqua Gym, Terrace Gardens, a Mini Theatre, and over ninety curated amenities are designed so every hour of the day finds a reason to stay within the community.

The Amenities
Ninety amenities, at the edge of the lake.
A 45,000 sq ft classical clubhouse anchors over ninety indoor and outdoor amenities from an Infinity Edge Pool and Aqua Gym to Terrace Gardens, a tropical landscape, and a lakeside edge that holds the community's quietest moments.
 Jogging Track
 Gym
Gym Yoga Lawn
 Pet Park
 Aroma Garden
 Swimming Pool
 Multipurpose Hall
 Skating Rink
 Cricken Net
 Kids Play Area
 Badminton Arena
 Basketball Court
The Architecture
Spatial intelligence, conceived at a rarer standard.
Every floor, every unit, every dimension drawn for the family that measures a home.
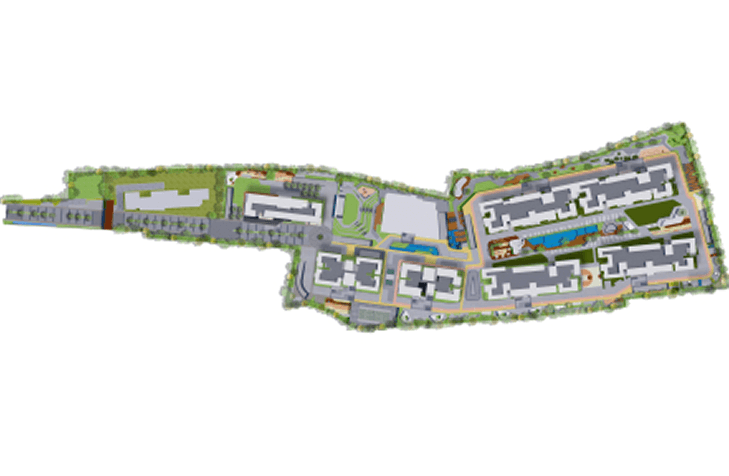
Master Plan
A Closer Look
A walk through Solace.
Seven towers, twin lakes, a classic clubhouse, and a green central spine. Explore every detail before your visit.
The Location
Between Marathahalli and Whitefield, at the lake's edge.
On HAL Old Airport Road in Thubarahalli equidistant between Marathahalli and Whitefield, with the ORR, ITPL, and the Purple Line Metro all within fifteen minutes, and twin lakes at the community's edge.
The Credentials
Complete transparency, perfectly positioned.
One RERA registration, statutory approvals across East Bangalore's premier corridor, and a thirty-year delivery record every commitment, on the public record.
Sumadhura Solace RERA
PRM/KA/RERA/1251/446/PR/111225/008330
All verified project approvals are completely transparent and available for public review.
Official Portal: https://rera.karnataka.gov.in/
The Approvals Blueprint
- Statutory clearances in place:Approvals across BBMP, BWSSB, BESCOM, KSPCB, KSFES, AAI, HAL, and the relevant East Bangalore corridor authorities every clearance current, every reference publicly verifiable.
- Built for the corridor:Sited on HAL Old Airport Road, Thubarahalli equidistant between Marathahalli and Whitefield, with the Outer Ring Road at five minutes, ITPL at ten, the Purple Line Metro within fifteen, and twin lakes at the community's edge.
- Sustainability on the ground:81% open green coverage · central green spine with tree-lined avenues · tropical-themed landscapes · Terrace Gardens · STP for landscape reuse · rainwater harvesting · solar lighting in common areas · organic waste management · EV charging provisions.
The Discourse
Curated clarity for a well considered choice.
Four questions worth asking before a site visit the E-119 concept, the twin lakes, the 45,000 sq ft clubhouse, and possession.
Sumadhura Solace is located in East Bengaluru on Marathahalli Main Road, Thubarahalli. It offers seamless access to major IT hubs, metro connectivity, and key lifestyle destinations, ensuring both convenience and a peaceful living environment.
Sumadhura Solace offers well-planned 3 and 4 BHK luxury apartments in Marathahalli Main Road, Thubarahalli, Bangalore. The homes feature spacious layouts, premium finishes, and a thoughtfully designed living experience.
The project concept goes beyond the known 118 elements. Codename E-119, now known as Solace, represents the 119th rare, undiscovered, and meticulously crafted element that defines modern luxury living.
This landmark community features 7 iconic towers with a total of 777 luxury apartments in Marathahalli Main Road, Thubarahalli. The development is designed for low density, ensuring more privacy, comfort, and open living spaces.
Within a 45,000 sqft clubhouse, Sumadhura Solace offers a curated mix of lifestyle amenities, including a gym, swimming pool, basketball and badminton courts, yoga lawn, meditation pavilion, kids’ play area, pet park, and jogging & cycling track, ensuring a healthy and engaging lifestyle.
Yes, Sumadhura Solace is RERA-approved. The registration number is PRM/KA/RERA/1251/446/PR/111225/008330, ensuring complete regulatory compliance, transparency, and buyer trust.
Enquire
Some questions need more than a brochure
Send a detailed enquiry and a senior member of our team will respond within one business day.