

Project Overview
A Mediterranean address, five minutes from Manyata.
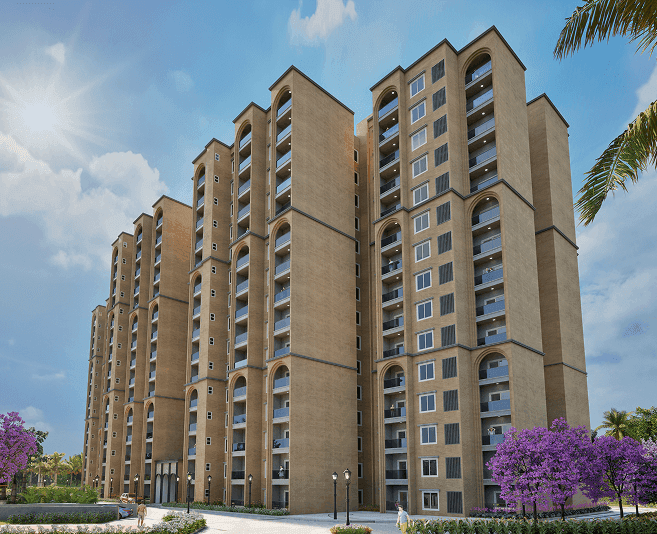
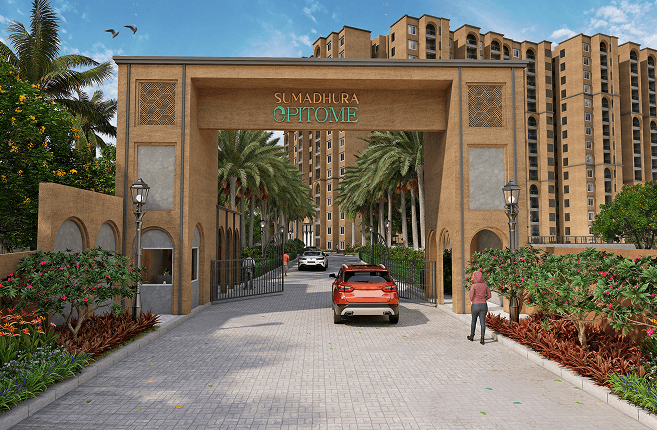
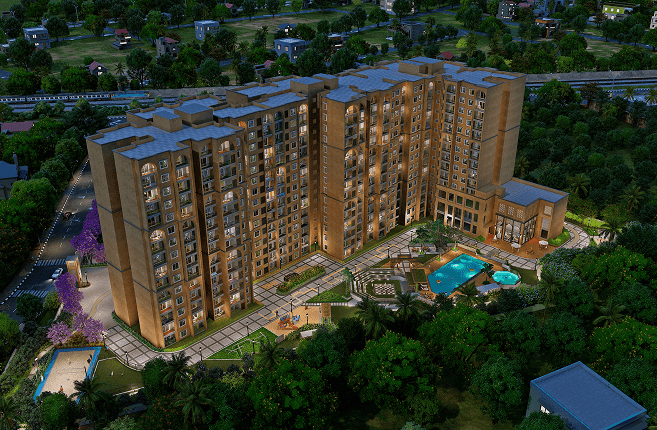
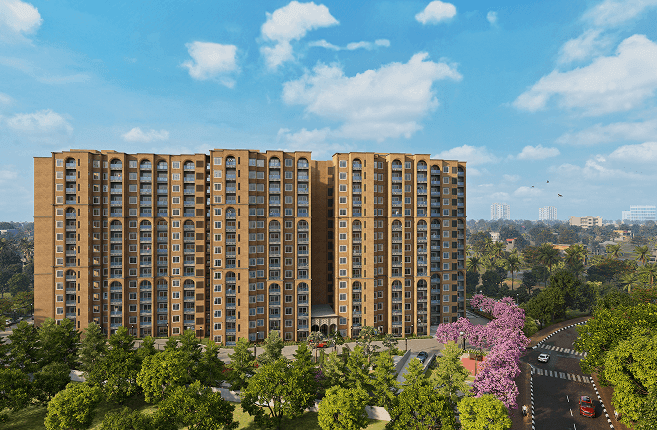
Sumadhura Epitome is a three-tower community of 262 homes on 3.75 acres in Rachenahalli, North Bangalore five minutes from Manyata Tech Park. The masterplan draws from Mediterranean design: arched doorways, terracotta-tiled roofs, jasmine-scented courtyards, stone floors, and large windows that frame the landscape. Eighty percent of the site is open green, giving the community a resort-like quietness that sits in deliberate contrast to the tech corridor just outside.
Every one of the 262 residences is a corner home no shared walls, sunlight on multiple sides, and the breeze finding its way through every room. The community offers 2 BHK, 3 BHK, and 4 BHK residences from 1,290 to 2,120 sq ft, anchored by a Mediterranean-inspired clubhouse with a Bliss Pool, Open Gym, Mini Theatre, and a curated amenity landscape across the 3.75-acre campus.
Status: Ongoing
PRM/KA/RERA/1251/446/PR/190924/007044
What Makes Epitome
Three things to know about Epitome.
A design drawn from the Mediterranean.
Arched doorways, terracotta-tiled roofs, jasmine-scented courtyards, cool stone floors, and large windows that frame the landscape like living art Epitome's architectural language is drawn from the quiet elegance of Mediterranean living, translated into North Bangalore's most intimate address.
Two hundred and sixty-two corner homes.
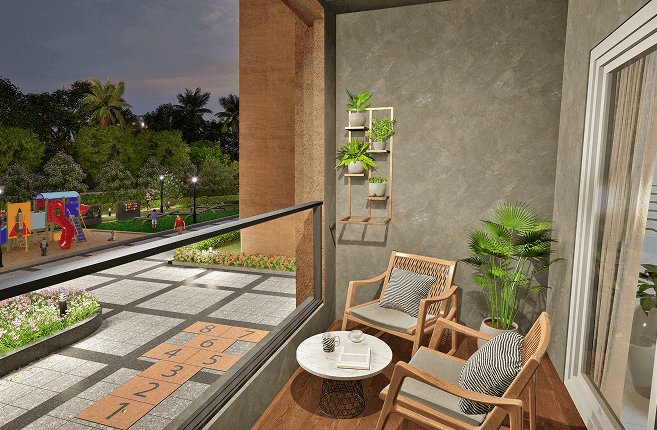
Every residence at Epitome is a corner home no shared walls, sunlight entering from multiple sides, and the breeze finding its way through every room. A deliberate planning decision that gives each family the privacy and airflow of a standalone home, inside a gated community.
Five minutes from Manyata, a world away from it.
Rachenahalli sits just five minutes from Manyata Tech Park close enough that the commute disappears, far enough that the community feels like a retreat. Eighty percent open green, a Bliss Pool, a curated garden landscape, and a Mediterranean clubhouse that makes every evening feel like a step away from the day.
- Dec 2027
What Makes Epitome
Three things to know about Epitome.
A design drawn from the Mediterranean.
Arched doorways, terracotta-tiled roofs, jasmine-scented courtyards, cool stone floors, and large windows that frame the landscape like living art Epitome's architectural language is drawn from the quiet elegance of Mediterranean living, translated into North Bangalore's most intimate address.
Two hundred and sixty-two corner homes.
Every residence at Epitome is a corner home no shared walls, sunlight entering from multiple sides, and the breeze finding its way through every room. A deliberate planning decision that gives each family the privacy and airflow of a standalone home, inside a gated community.
Five minutes from Manyata, a world away from it.
Rachenahalli sits just five minutes from Manyata Tech Park close enough that the commute disappears, far enough that the community feels like a retreat. Eighty percent open green, a Bliss Pool, a curated garden landscape, and a Mediterranean clubhouse that makes every evening feel like a step away from the day.
- Dec 2027

The Amenities
Fifty amenities, wrapped in Mediterranean warmth.
A 19,800 sq ft Mediterranean-inspired clubhouse anchors fifty amenities the Bliss Pool, a Mini Theatre, a Hammock Garden, a Fire Pit, and curated gardens across 80% open green.
 Sandpit
 Skating Zone
 Plunge Pool
 Barbeque Area
 Open Gym
 Seating With Pergola
 Bliss-Pool
 Pet Zone
 Mini Theatre
 Basketball
The Architecture
Spatial intelligence, sunlit on every side.
Each corner home is crafted to welcome sunlight and fresh air from all sides, ensuring no shared walls with neighbors.
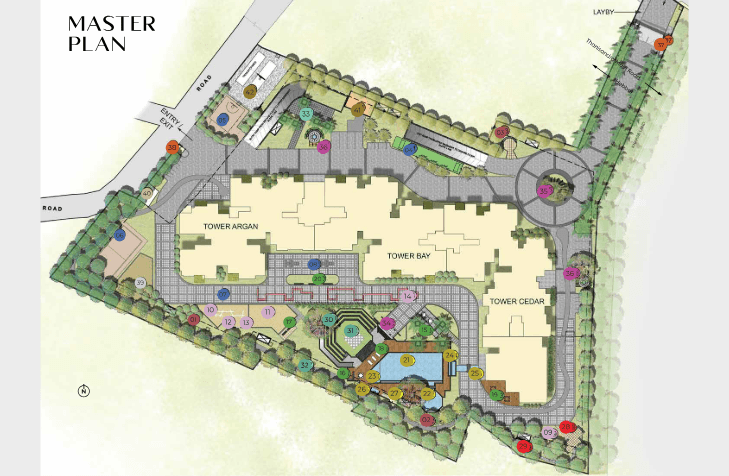
Master Plan
As you walk through arched doorways and terracotta-tiled roofs, the architecture blends heritage with modern comfort. Jasmine-filled courtyards, cool stone floors, and horizon-framing windows are designed not just for beauty, but to enrich everyday living.
A Closer Look
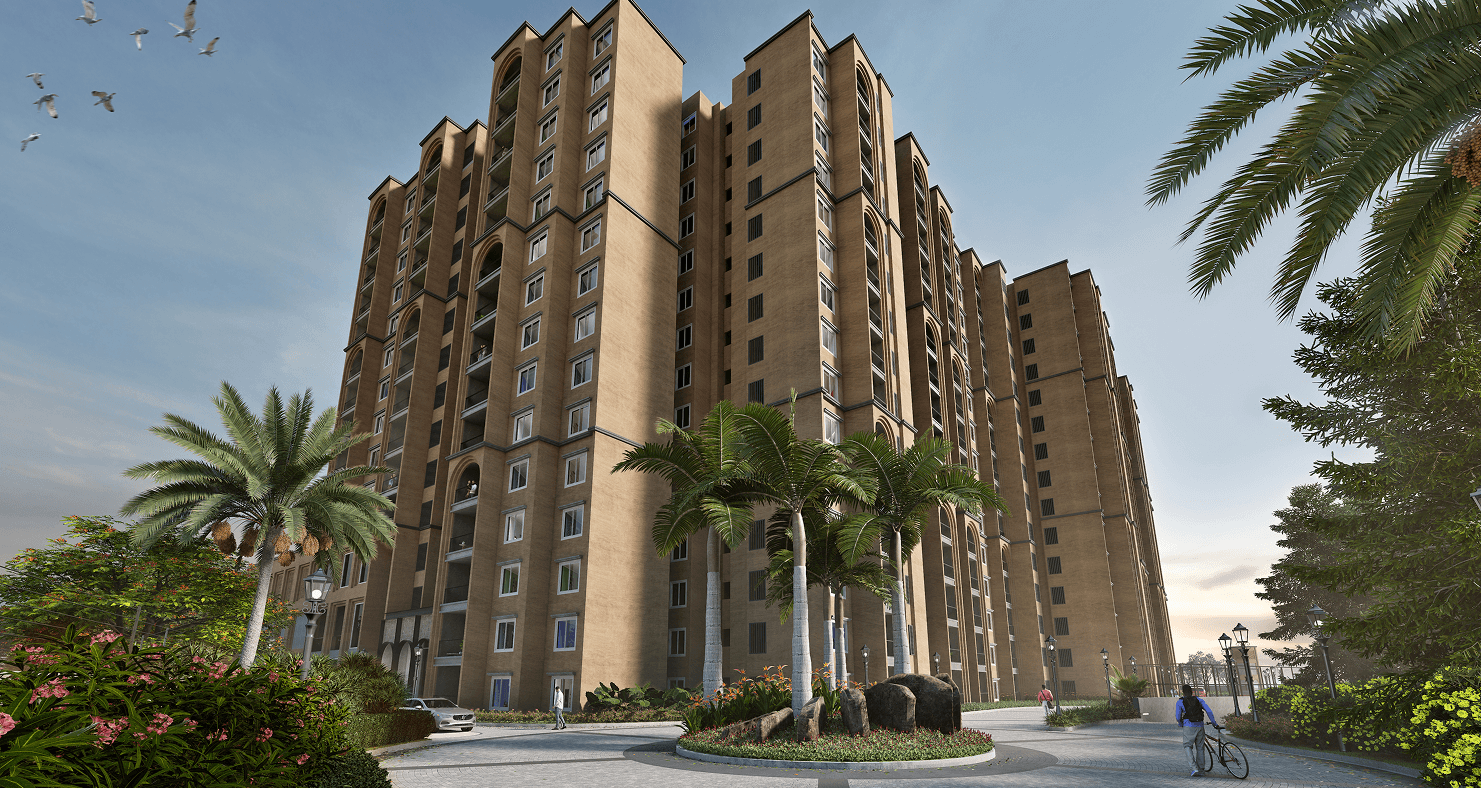
A walk through Epitome.
Three Mediterranean-style towers with corner homes designed for light and privacy.
The Location
At North Bangalore's most connected crossroads.
Five minutes from Manyata Tech Park, 1.2 kilometres from Thanisandra Metro on the upcoming Pink Line, and equidistant from Hebbal, Yelahanka, and the airport road Rachenahalli sits where North Bangalore converges.
The Credentials
Complete transparency, perfectly positioned.
One RERA registration, statutory approvals across North Bangalore's corridor, and a thirty-year delivery record every commitment, on the public record.
Sumadhura Epitome RERA
PRM/KA/RERA/1251/446/PR/190924/007044
All verified project approvals are completely transparent and available for public review.
Official Portal: https://rera.karnataka.gov.in/
The Approvals Blueprint
- Statutory clearances in place: Approvals across BBMP, BWSSB, BESCOM, KSPCB, KSFES, AAI, and the relevant North Bangalore corridor authorities every clearance current, every reference publicly verifiable.
- Built for the corridor: Sited within Rachenahalli's tech and transit catchment Manyata Tech Park at five minutes, the upcoming Pink Line Metro at 1.2 km, Bellary Road and the airport corridor within fifteen minutes, and the Outer Ring Road connecting to every major IT belt in the city.
- Sustainability on the ground: 80% open green coverage on site · aluminium modular shuttering monolithic construction for structural integrity · rainwater harvesting · solar lighting in common areas · organic waste converter · EV charging provisions in basements · Vaastu-compliant layouts across all configurations.
The Discourse
Curated clarity for a well considered choice.
Four questions worth asking before a site visit the Mediterranean design, corner home privacy, the Bliss Pool and clubhouse, and possession.
Located in North Bangalore's prime location near Thanisandra Main Road, Sumadhura Epitome offers excellent connectivity to Manyata Tech Park, Bengaluru International Airport, and major business districts. This Mediterranean-themed luxury project enjoys proximity to premier educational institutions and healthcare facilities, making it an ideal residential investment opportunity.
The upcoming Thanisandra Metro Station on the Pink Line is just 1.2 kilometers away, providing residents with seamless connectivity to key locations across Bangalore. This metro connectivity enhances both lifestyle convenience and property appreciation potential.
Sumadhura Epitome is developed on a premium land parcel of 3.75 acres in North Bangalore, featuring thoughtfully designed spaces that balance built-up area with luxury amenities and landscaped gardens, embodying true Mediterranean architecture.
Choose from elegantly designed luxury apartments in multiple configurations: 2 BHK Premium apartments: 1290 - 1545 sq.ft. 3 BHK Luxury homes: 1580 - 1855 sq.ft. 4 BHK Ultra-Luxury residences: 2120 sq.ft. Each premium residence features high-end specifications and modern amenities.
Experience world-class amenities: Lifestyle Amenities: State-of-the-art gymnasium Temperature-controlled swimming pool Indoor games facility Clubhouse with multi-purpose hall Yoga and meditation center Outdoor Features: Landscaped gardens Sports courts Jogging track Children's play area
Yes, Sumadhura Epitome is RERA approved, RERA No.: PRM/KA/RERA/1251/446/PR/190924/007044.
Sumadhura Epitome offers distinctive advantages: Premium location in North Bangalore Mediterranean-inspired architecture Sustainable living features Low-density project Premium specifications Backed by Sumadhura Group's 30+ years of excellence Strong rental yield potential
The project features 262 exclusive apartments across 3 towers, ensuring optimal density and privacy. The limited units per floor design creates an intimate community atmosphere while maintaining exclusivity.
Scheduled for completion by Dec 2027, the project construction progresses with strict adherence to quality standards. Regular construction updates are shared with homebuyers, reflecting our commitment to timely delivery.
Enquire
Some questions need more than a brochure
Send a detailed enquiry and a senior member of our team will respond within one business day.