

Project Overview
An address at the heart of Whitefield.
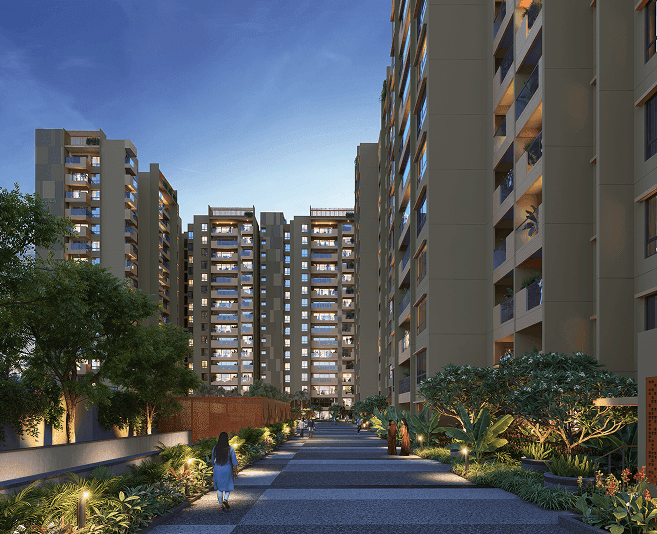
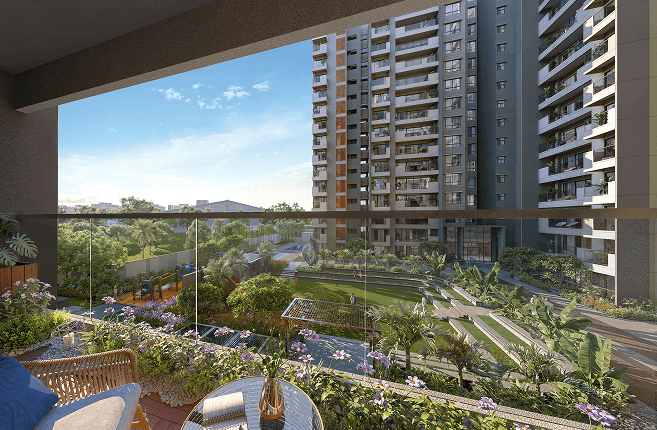
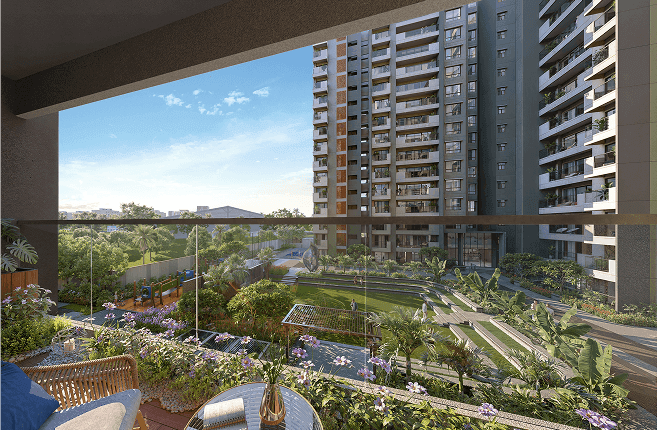
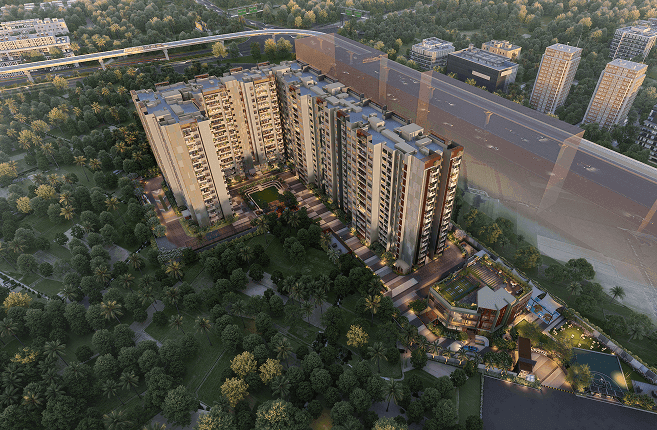
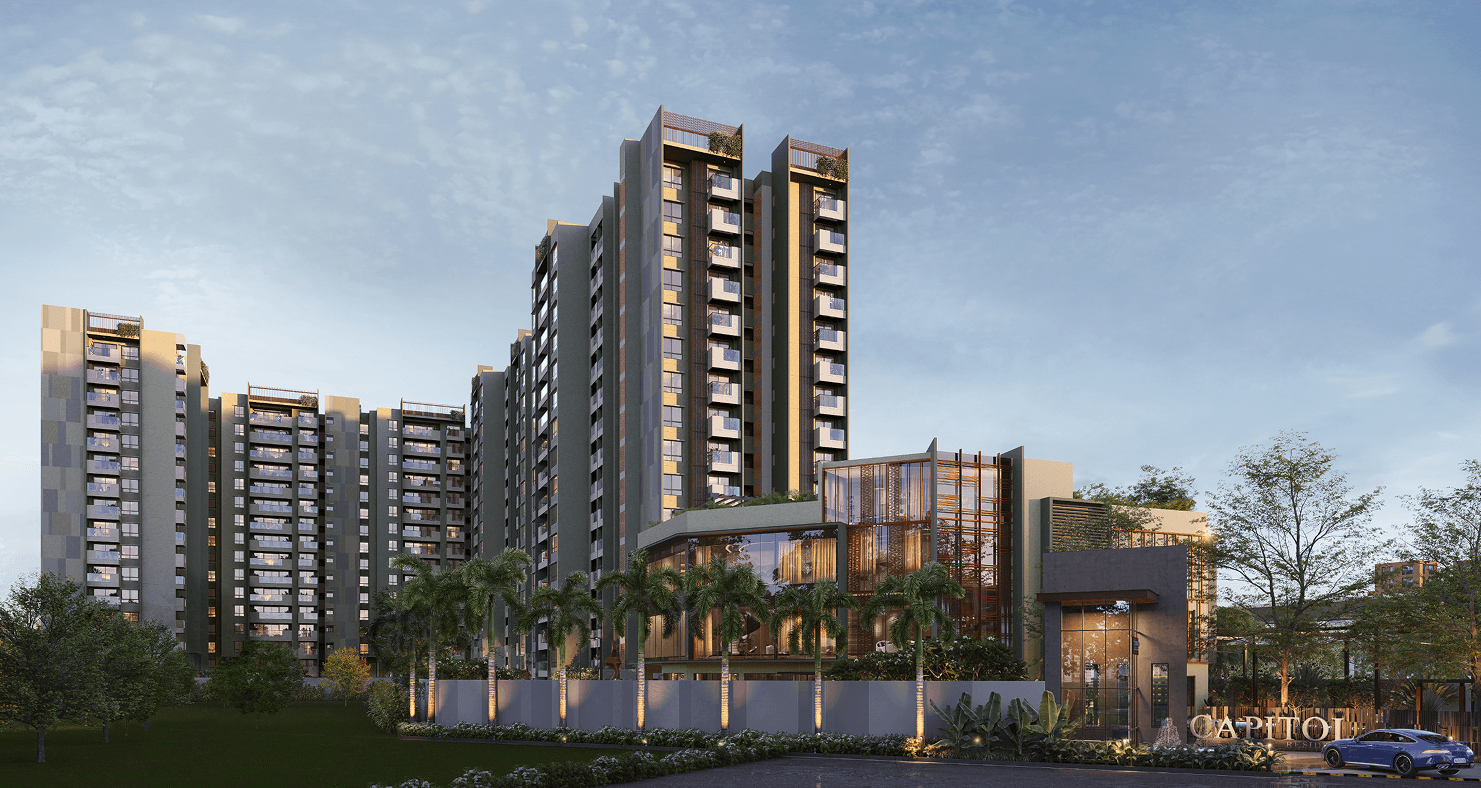
Sumadhura Capitol Residences is a four-tower community of 405 residences on 4.1 acres at Hope Farm Junction in Whitefield, Bengaluru East one hundred and eighty metres from the Kadugodi Tree Park Metro Station. The masterplan keeps the ground free of vehicles, dedicating it to a central courtyard, landscaped gardens, and quiet pedestrian spaces with 77% of the site held as open green.
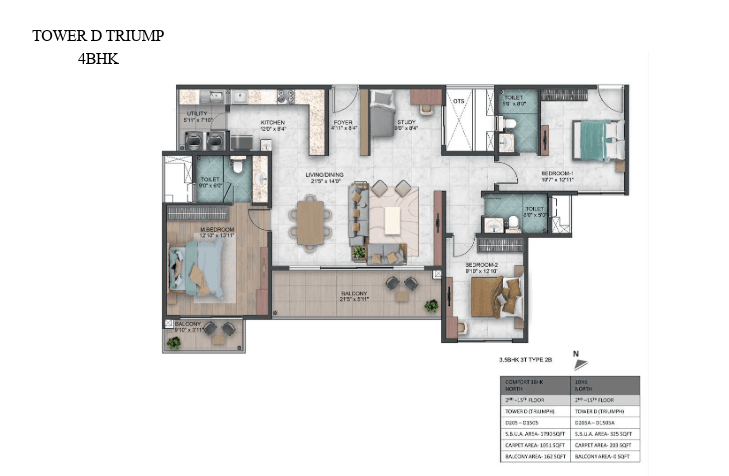
The community offers 3 BHK Smart, 3 BHK Classic, and 4 BHK residences from 1,635 to 2,150 sq ft. The four towers each 3B+G+15 sit at considered angles so no tower faces another, anchored by a 22,000 sq ft clubhouse with over 40 indoor and outdoor amenities. ITPL is two kilometres away. The metro is a three-minute walk.
Status: Ongoing
PRM/KA/RERA/1251/446/PR/051024/007125
What Makes Capitol Residences
Three things to know about Capitol Residences.
A community that walks to the metro.
One hundred and eighty metres separate the front gate from the Kadugodi Tree Park Metro Station a three-minute walk that changes how the family's day works. ITPL is two kilometres away, Hope Farm Junction is at the doorstep, and Whitefield's schools, hospitals, and malls are all within a short drive.
A ground free of vehicles.
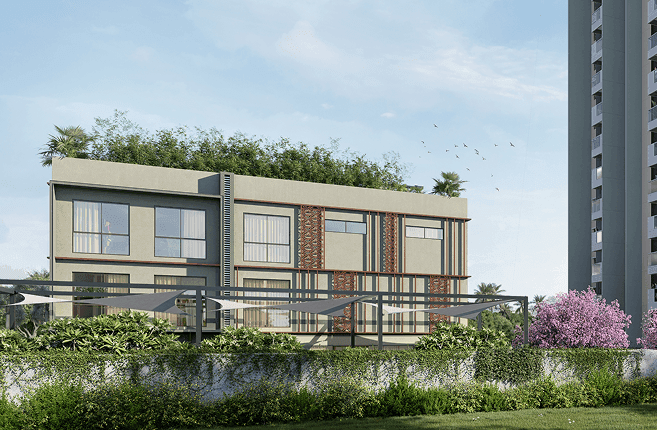
A raised podium lifts traffic and parking below ground, leaving the entire site for a central courtyard, landscaped gardens, and quiet pedestrian spaces. The four towers sit at considered angles so no tower faces another privacy held as a design principle, not an afterthought.
A 22,000 sq ft clubhouse, at the centre.
Over forty indoor and outdoor amenities sit within a single 22,000 sq ft clubhouse gym, pool, multi-purpose halls, indoor games, kids' play, and outdoor courts. A scale of programming usually reserved for communities four times the size, brought to the heart of an intimate 4.1-acre address.
- Dec 2027
What Makes Capitol Residences
Three things to know about Capitol Residences.
A community that walks to the metro.
One hundred and eighty metres separate the front gate from the Kadugodi Tree Park Metro Station a three-minute walk that changes how the family's day works. ITPL is two kilometres away, Hope Farm Junction is at the doorstep, and Whitefield's schools, hospitals, and malls are all within a short drive.
A ground free of vehicles.
A raised podium lifts traffic and parking below ground, leaving the entire site for a central courtyard, landscaped gardens, and quiet pedestrian spaces. The four towers sit at considered angles so no tower faces another privacy held as a design principle, not an afterthought.
A 22,000 sq ft clubhouse, at the centre.
Over forty indoor and outdoor amenities sit within a single 22,000 sq ft clubhouse gym, pool, multi-purpose halls, indoor games, kids' play, and outdoor courts. A scale of programming usually reserved for communities four times the size, brought to the heart of an intimate 4.1-acre address.
- Dec 2027

The Amenities
Forty amenities, one clubhouse.
A 22,000 sq ft clubhouse with over forty indoor and outdoor amenities and the central courtyard around it. Programmed for every day, every age, every season.
 Basketball Court
 Badminton Court
 Skating Rink
 Jogging Track
 Hopscotch
 Enchanted Garden
 Swing Corner
 Butterfly Garden
 Pet Park
 Outdoor Gym
 Party Lawn
 Swimming Pool
Unit Plan
A Closer Look
A walk through Capitol Residences.
The towers, the courtyard, the clubhouse. Inspect every angle before the site visit.
The Location
At the heart of Whitefield's connection grid.
One hundred and eighty metres from Kadugodi Tree Park Metro, with three more Purple Line stations within five kilometres the most metro-adjacent residential address in Whitefield.
Partners
Finance Partner

The Credentials
Complete transparency, perfectly positioned.
One RERA registration, ten statutory approvals, and a delivery track record across two decades every commitment, on the public record.
Sumadhura Capitol Residences RERA
PRM/KA/RERA/1251/446/PR/051024/007125
All verified project approvals are completely transparent and available for public review.
Official Portal: https://rera.karnataka.gov.in/
The Approvals Blueprint
- Statutory clearances in place: Approvals across BDA, BBMP, BWSSB, BESCOM, KSPCB, KSFES, AAI, HAL, and BSNL every clearance current, every reference publicly verifiable.
- Built for the corridor:Sited within Whitefield's tech and transit catchment, with AAI and HAL aviation NOCs secured and four Purple Line Metro stations, ITPL, and the EPIP Zone all within five kilometres.
- Sustainability on the ground:A working sustainability set on site sewage treatment plant for landscape and flushing reuse, rainwater harvesting, organic waste management, energy-efficient common-area lighting, and provisions for EV charging in the basements.
The Discourse
Curated clarity for a well considered choice.
Four key questions about Capitol Residences: the impact of metro adjacency, how zero-vehicle grounds function, clubhouse features, and possession timelines.
The Indian Green Building Council (IGBC) certification is a national benchmark for "green" buildings. It is a third-party validation that a project follows strict standards for energy savings, water efficiency, and eco-friendly construction. It ensures your home is built responsibly rather than just being a conventional structure.
Choosing a Platinum Pre-certified home is the highest possible rating that offers you a superior living experience with measurable benefits: Saves 20–30% on electricity bills through energy-efficient design. Reduces water consumption by 20–50% with smart fixtures. Uses non-toxic (low-VOC) paints for cleaner, healthier indoor air. Leads to lower monthly maintenance costs for the building. Increases the resale value and market demand of your home
Sumadhura Capitol Residences is strategically situated in Whitefield, located behind Sumadhura Capitol Towers near Hope Farm Junction. This premium development offers luxury living with unparalleled connectivity, highlighted by its proximity to the Kadugodi Tree Park Metro Station, just 180 meters away.
Yes, Sumadhura Capitol Residences is fully RERA-approved. The project is registered under RERA No. PRM/KA/RERA/1251/446/PR/051024/007125, ensuring complete regulatory compliance, transparency, and the protection of buyer interests.
Sumadhura Capitol Residences spans an expansive 4.1-acre land, offering luxury apartments in Whitefield. The master plan is thoughtfully designed to balance high-end construction with significant open spaces and an elevated lifestyle for all residents.
The project offers 3 and 4 BHK luxury apartments in Whitefield, engineered with an energy envelope design that naturally controls indoor temperatures, reducing electricity costs by 20–30%. Every unit is Vastu-compliant and designed to be naturally lit with superior cross-ventilation, ensuring a healthy, comfortable, and energy-efficient living environment.
Sumadhura Capitol Residences offers an elite lifestyle with immediate access to essential infrastructure: Renowned Schools: The Deens Academy, Vydehi School of Excellence, Glentree Academy, and Whitefield Global School Healthcare: Manipal Hospital, Vydehi Super Specialty, and Aster Whitefield Hospital. Tech Parks: ITPL, Sumadhura Capitol Residences, GR Tech Park, and Brigade Tech Park. Global Companies: Mercedes-Benz R&D, Accenture, IBM, SAP Labs, Swiggy, and TCS. Leisure: Nexus Shantiniketan, Park Square Mall, Phoenix Marketcity Mall.
The project comprises 4 towers, each designed with a structural configuration of 3B + G + 15 floors. These towers are strategically positioned to optimize privacy and comfort. The architectural layout facilitates excellent cross-ventilation and natural light across all units, maintaining an airy and tranquil living environment for every resident.
Enquire
Some questions need more than a brochure
Send a detailed enquiry and a senior member of our team will respond within one business day.