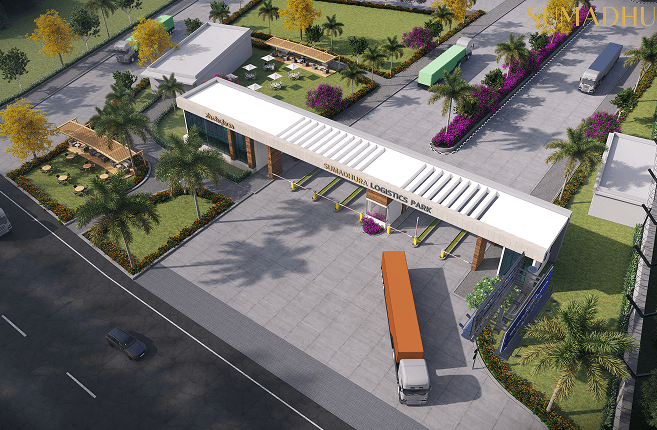
Sumadhura Industrial & Logistics Park — Upto 1.2 Mn Sq. Ft. in Red Hills, CPRR, North Chennai


Where Chennai's northern manufacturing belt finds its logistics anchor.
Project Overview
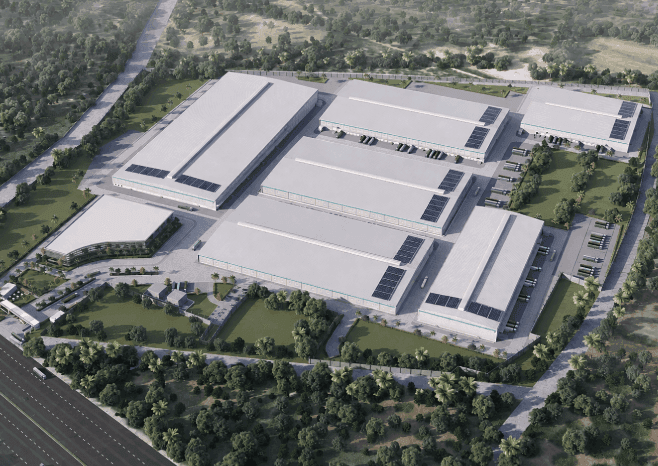
Welcome to Sumadhura Industrial & Logistics Park, the group's next industrial address in Chennai. It features 1.2 million square feet of Grade A+ Built-to-Suit warehousing across 52 acres along the Chennai Peripheral Ring Road, in the city's fastest-emerging logistics corridor. The site sits within reach of NH-32, the Outer Ring Road, Sriperumbudur's industrial belt and Kattupalli Port, making it ideal for manufacturing, distribution and 3PL operations. Benefit from Sumadhura's thirty years of real estate expertise, now applied to industrial spaces. Our Built-to-Suit approach ensures that the building is customised to your exact operational needs.
Status: New Launch
RERA No: N/A

Built to Grade A+. Verified to spec.
The Specifications
Thirty-six specifications across building, operations, and sustainability every number a procurement team checks before they commit.
 Clear Height
 2 Floor Loading (5 T per sq m)
 Dock Door 1/10
 Yard Depth (45 M)
 Power Supply-DG Backup
 Fire Safety
 Security CCTV
 Weigh-bridge (80 Ton Twin Platform)
 Connectivity (Multi-ISP Fibre)
 Rooftop Solar
 Rainwater Harvesting
 EV Charging
Engineered for how trucks actually move.
The Site Layout
52 acres optimised for building clusters, truck routes, weighbridge, parking, and clear separation to support Grade A+ operations.
Site Plan
52 acres organised into operational zones: buildings, circulation, parking, services and open space.
- –The Building Footprint : Seven Grade A warehouse blocks, from 5,164 to 26,303 sq. m, laid out in clusters with 12 m and 15 m roads running between them.
- –The Operational Zones : Unidirectional truck movement on RCC roads built for 40-foot containers, with a 30 m concrete apron along every docking face.
- –Open Space and Support : Over 16,000 sq. m of open space across four zones, alongside a business centre, property management office and drivers' rest area.
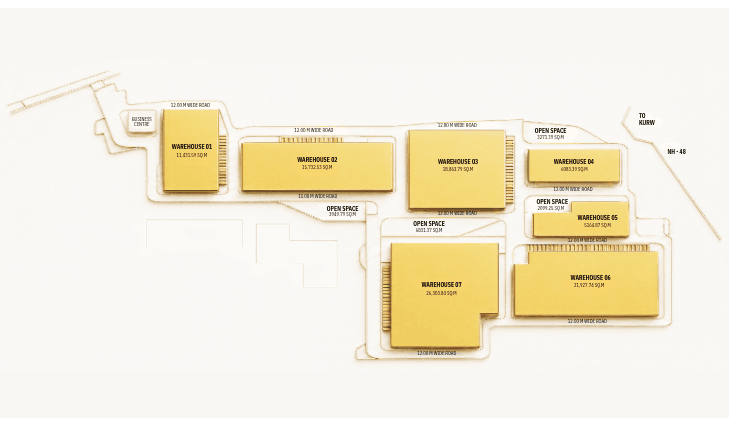
See what 52 acres of Grade A+ actually looks like.
A Closer Look
One point two million square feet, rendered from above, alongside, and inside the asset before the site visit.
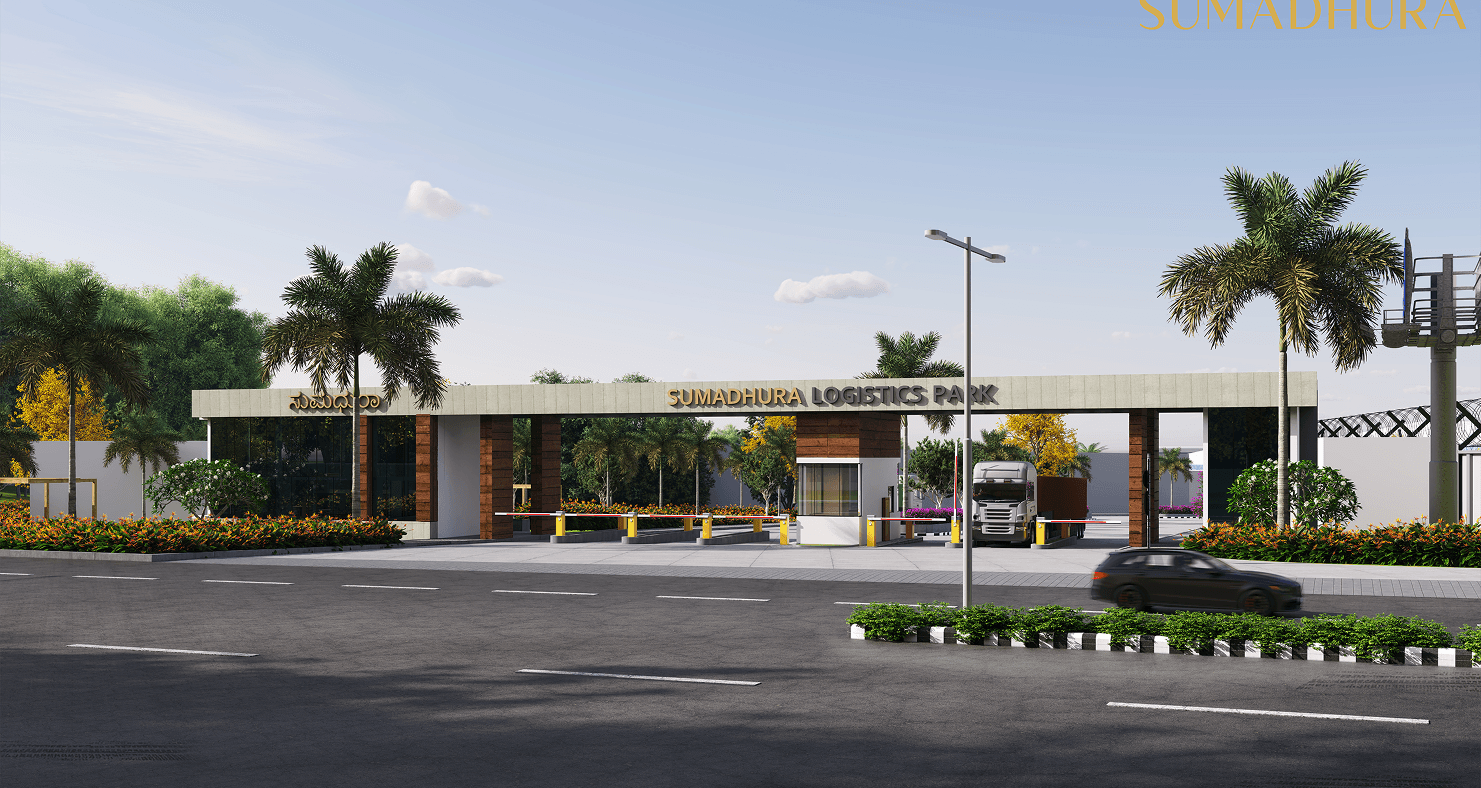
At the junction of every route.
The Location
Eight hundred metres to the CPRR, thirty-five minutes to Sriperumbudur, and at the heart of Chennai's northern logistics corridor.
The questions worth asking, answered.
Your Questions
Here is the most-asked questions about Sumadhura Logistics Park BTS process, lease terms, possession, and operational readiness.
The park is located on the Chennai Peripheral Ring Road (CPRR) in the Thiruvallur belt of North Chennai. It sits 900 metres from Access 1 and 800 metres from Access 2 of the CPRR, with a dedicated underpass 2 km away.
The park spans 52 acres with up to 1.2 million sq. ft of planned leasable space, laid out across seven Grade A warehouse blocks ranging from 5,164 to 26,303 sq. m.
Kattupalli Port is approximately 60 minutes via the CPRR. Chennai Port and Ennore Port are both accessible through the same corridor, making the park suitable for import-export and coastal distribution operations.
The Chennai park offers Built-to-Suit (BTS) development, allowing the building specification, dock configuration and mezzanine provision to be tailored to your operational requirements before construction begins.
Flooring is delivered by an FM2-compliant certified contractor with a load capacity of 5 to 7 tonnes per sq. m UDL and 7 to 9 tonnes point load, suitable for high-density racking.
The park includes a firefighting ring main loop with hydrants, hose reels, a water storage tank and pump room, plus sprinklers at roof and mezzanine level, all conforming to National Building Code norms.
Yes. The design allows for mezzanine provision of up to 25% of the warehouse area, with sprinkler coverage extended beneath the mezzanine level.
Approximately one lakh people live within a 15 km radius, covering Thiruvallur municipality and the surrounding villages. Government ITI Thiruvallur and several engineering colleges sit within 4 km, supporting both skilled and semi-skilled recruitment.
The park includes a common cafeteria, first aid centre, drivers' rest area with toilets, EV charging points, a property management office, 24-hour security with boom-barrier access and park-level insurance.
The conversation worth having before the site visit.
Enquire
Send a detailed enquiry and a senior member of our team will respond within one business day.