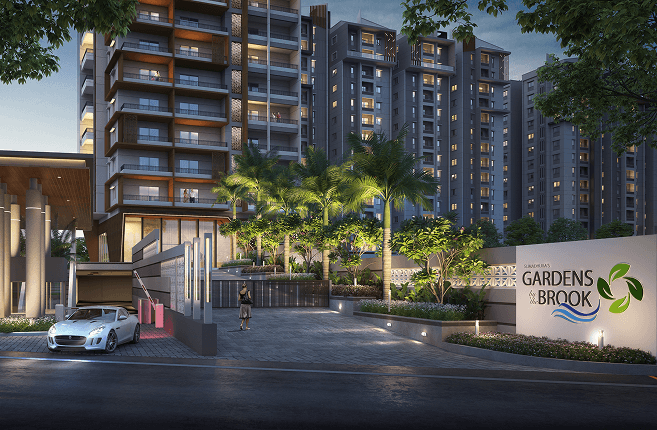
Gardens by The Brook — 2 & 3 BHK in Shamshabad, Hyderabad


South Hyderabad's most awarded address, beside the brook.
Project Overview
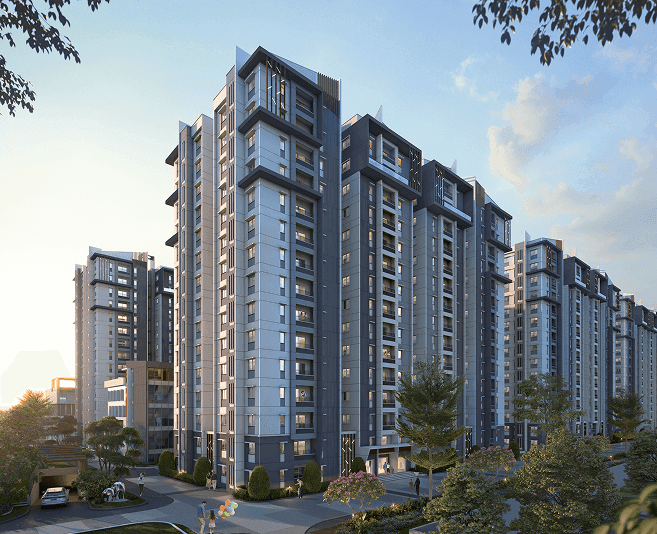
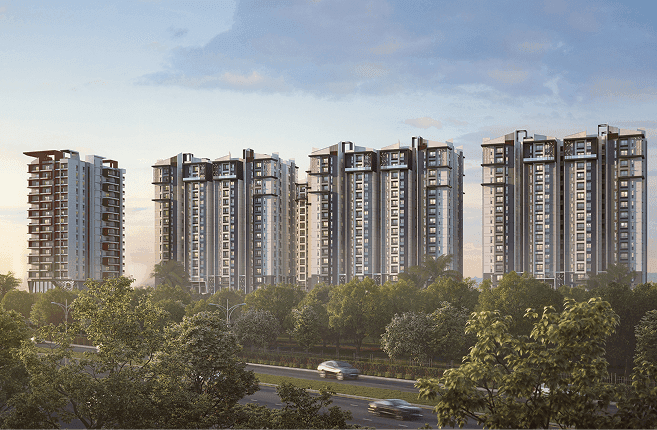
Sumadhura Gardens by the Brook is a community of 908 homes on 9.625 acres in Satamrai, Rajendranagar nestled beside a winding brook in South Hyderabad's airport growth corridor. Eight towers of 2B+G+14 floors rise through 76% open green, anchored by two clubhouses at the heart of the landscape. The project received the 'Most Popular Project of the Year 2024' award from Realty+ the most recognised residential project in Sumadhura's Hyderabad portfolio.
The community offers 2 BHK, 2.5 BHK, and 3 BHK residences from 1,285 to 1,680 sq ft designed for modern families seeking nature, connectivity,
Status: Ready To Move
- Phase 1 : P02400004411
- Phase 2 : P02400007022
Three things to know about Gardens by the Brook.
What Makes Gardens by the Brook
A living brook, beside your home.
Gardens by the Brook is named for what is actually there a winding brook that runs through the Satamrai landscape beside the community. Nature isn't a design motif here. It's a physical feature: the sound of water, the morning light on the brook's surface, the gardens that grow around it.
Two clubhouses for nine hundred homes.
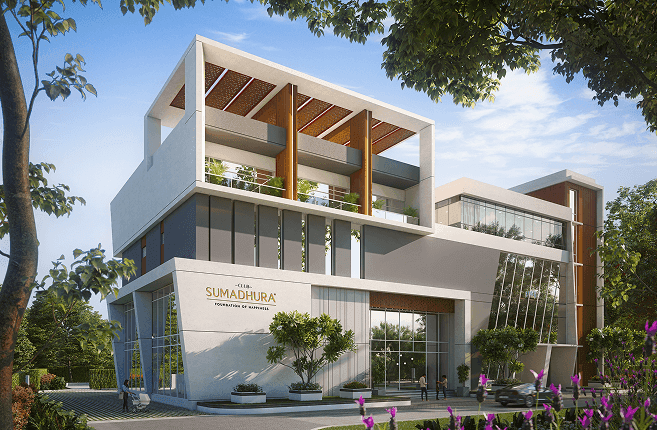
Most comparable communities of this size run one clubhouse. Gardens by the Brook has two allowing the amenity load of 908 families to be distributed, so the pool, the gym, the indoor games room, and the courts never feel shared by too many at once. Intimate programming at community scale.
Ten minutes from the airport. Two from the ORR.
Satamrai sits in South Hyderabad's airport growth corridor ten minutes from RGIA, two minutes from the ORR Junction, and fifteen from the Financial District. Everything Hyderabad's working family needs is within a direct drive, without the density of HITEC City or Gachibowli.
- Phase 1 - Ready to Move in
Three things to know about Gardens by the Brook.
What Makes Gardens by the Brook
A living brook, beside your home.
Gardens by the Brook is named for what is actually there a winding brook that runs through the Satamrai landscape beside the community. Nature isn't a design motif here. It's a physical feature: the sound of water, the morning light on the brook's surface, the gardens that grow around it.
Two clubhouses for nine hundred homes.
Most comparable communities of this size run one clubhouse. Gardens by the Brook has two allowing the amenity load of 908 families to be distributed, so the pool, the gym, the indoor games room, and the courts never feel shared by too many at once. Intimate programming at community scale.
Ten minutes from the airport. Two from the ORR.
Satamrai sits in South Hyderabad's airport growth corridor ten minutes from RGIA, two minutes from the ORR Junction, and fifteen from the Financial District. Everything Hyderabad's working family needs is within a direct drive, without the density of HITEC City or Gachibowli.
- Phase 1 - Ready to Move in

Over forty amenities, distributed across two clubhouses.
The Amenities
Two clubhouses, an infinity pool, a mini theatre, a co-working lounge, a fire pit, a pet park, and themed gardens along the brook South Hyderabad's most complete nature-adjacent lifestyle community.




















Spatial intelligence, fully leasable.
The Architecture
Every floor and unit designed to keep the gardens, brook, and clubhouses at the heart of daily life.
Floor Plan
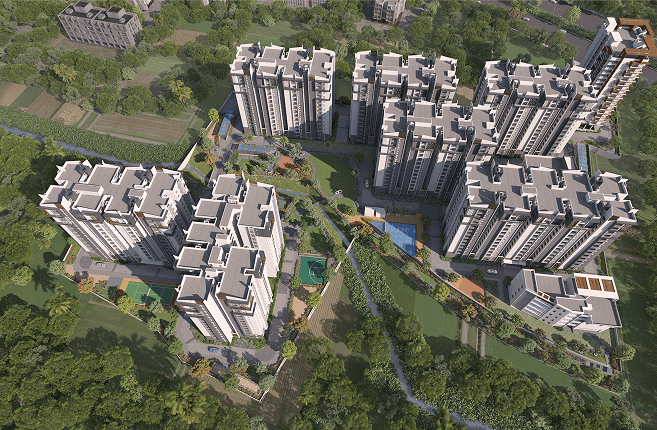
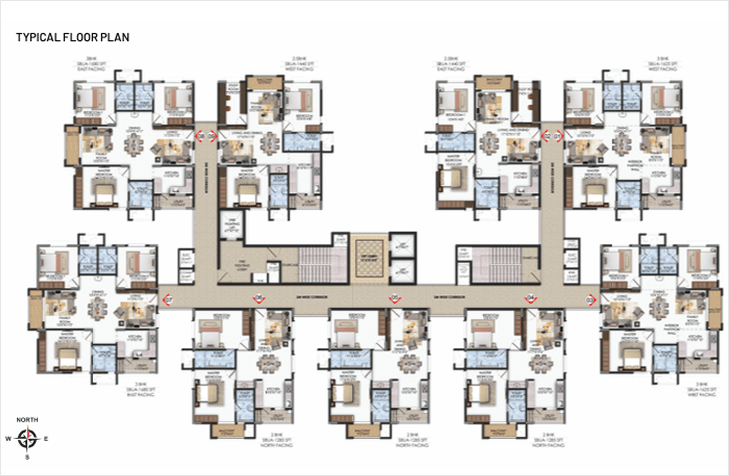
Eight towers, 2B+G+14 floors each, spread over 9.625 acres with 908 homes in three layouts, arranged in Wings A to H around two clubhouses.
- –2 BHK : 1,285 sq ft · compact and well-proportioned with full vitrified tile flooring, modular kitchen provision, and AC outlets in all bedrooms.
- –2.5 BHK : 1,420–1,590 sq ft · the intermediate configuration with a dedicated study room suited for the work-from-home family that doesn't want a full three-bedroom footprint.
- –3 BHK : 1,625–1,680 sq ft · the spacious three-bedroom flagship, available from the community's launch price.
- –Tower Density : Club House 1 and 2 are strategically placed to balance amenity use across 908 homes, avoiding peak-time crowding.
A walk through Gardens by the Brook.
A Closer Look

Eight towers surround a central brook, with two clubhouses nestled in the landscape.
Where Hyderabad's airport corridor begins to breathe.
The Location
Two minutes from the Outer Ring Road, ten minutes from Rajiv Gandhi International Airport, and fifteen from the Financial District South Hyderabad's most connected address, and its most naturally settled.
Complete transparency, perfectly positioned.
The Credentials
Two phase RERA registrations, statutory approvals across South Hyderabad's airport corridor, and a thirty-year delivery record every commitment, on the public record.
Gardens by The Brook RERA
- Phase 1 : P02400004411
- Phase 2 : P02400007022
All verified project approvals are completely transparent and available for public review.
Official Portal: https://rera.telangana.gov.in/
The Approvals Blueprint
- Statutory clearances in placeBuilding permit G1/BP/TPS/570/2022 dated 22 February 2022, approved for 2 basements + ground + 14 floors across 8 towers. Approvals across HMDA, HMWSSB, TSSPDCL, TSPCB, Fire NOC, and OC every clearance current and publicly verifiable.
- Built for the corridorSited at Survey 5/P and 6/P, Satamrai, Shamshabad 2 minutes from the ORR Junction, 6.8 km from RGIA, and within 15 minutes of Hyderabad's Financial District. Connectivity verified, not projected.
- Award recognitionSumadhura Gardens by the Brook earned the 'Most Popular Project of the Year 2024' award from Realty+.

Some questions need more than a brochure
Enquire
Send a detailed enquiry and a senior member of our team will respond within one business day.