Sumadhura Sarang — 2, 3, 4 BHK in Whitefield, East Bangalore

Project Overview
A residence shaped by light, air, and view.
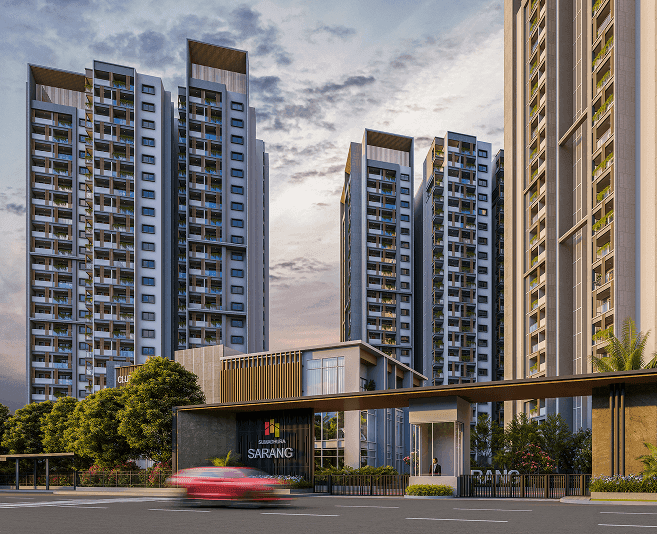
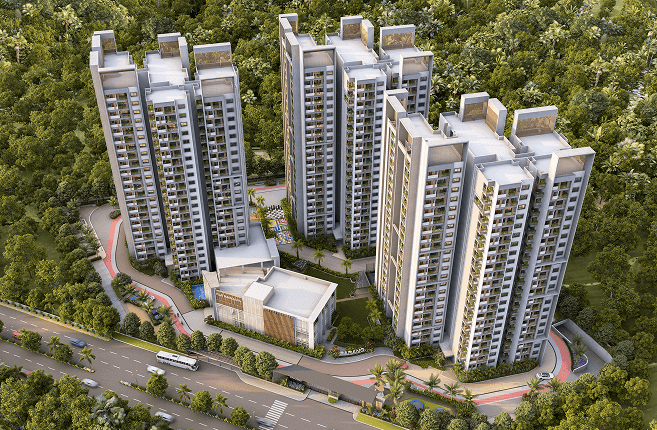
Sumadhura Sarang is a multi-tower community on 4.65 acres in Doddanahalli, Whitefield, Bengaluru East set adjacent to the Atal Bihari Vajpayee Botanical Garden. The masterplan is built around biophilic design sunlit interiors, optimised cross-ventilation, and a tower geometry that holds 270-degree openness across every residence, with no common walls between homes.
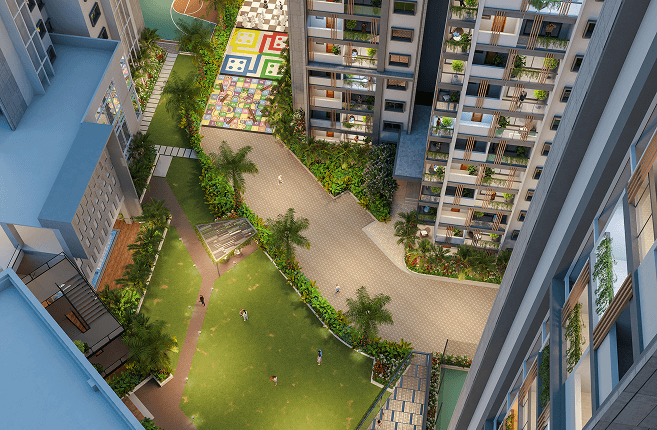
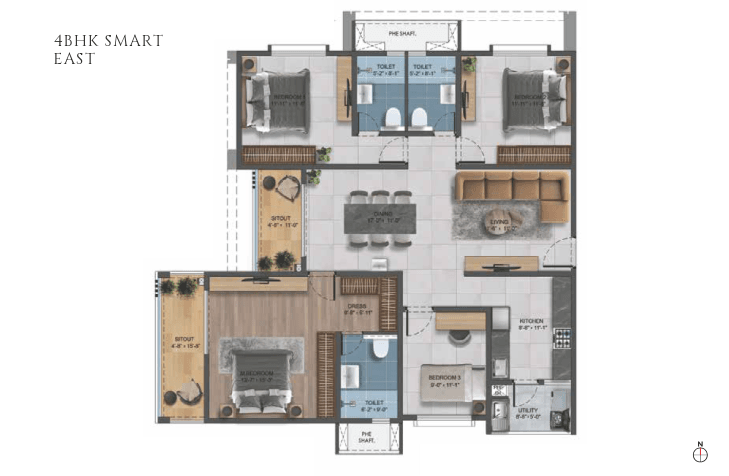
The final tower offers premium 3 BHK Classic and 4 BHK Smart and Grand residences from 1,740 to 2,580 sq ft, each oriented for 180-degree panoramic views. A 33,000 sq ft clubhouse with over sixty amenities anchors the central landscape, surrounded by a low-density layout that holds 78% of the site as open green.
Status: Ongoing
- Phase 1: PRM/KA/RERA/1251/446/PR/180723/006075
- Phase 2: PRM/KA/RERA/1251/446/PR/050225/007481
What Makes Sarang
Three things to know about Sarang.
Designed in light, air, and view.
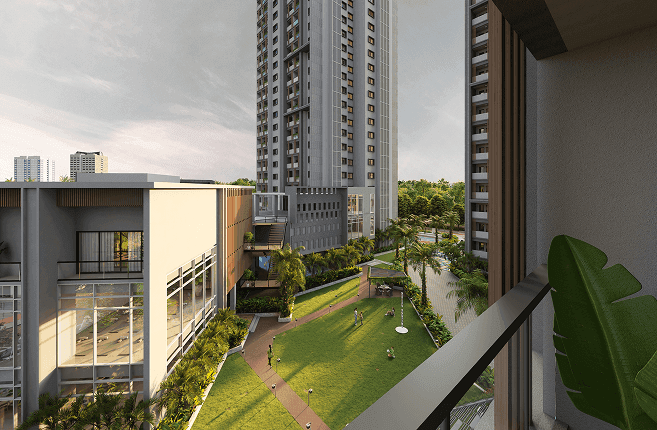
Biophilic design sits at the heart of Sarang sunlit interiors, optimised cross-ventilation, and a tower geometry that opens every residence to nature on three sides. The botanical garden sits at the doorstep; the views stretch one hundred and eighty degrees across the horizon.
A home that shares no wall.
No two residences at Sarang share a common wall a structural commitment to privacy and airflow that holds 270-degree openness through every home. Fewer homes per acre, quieter neighbours, and a layout that feels expansive at every hour of the day.
Thirty-three thousand square feet, at the centre.
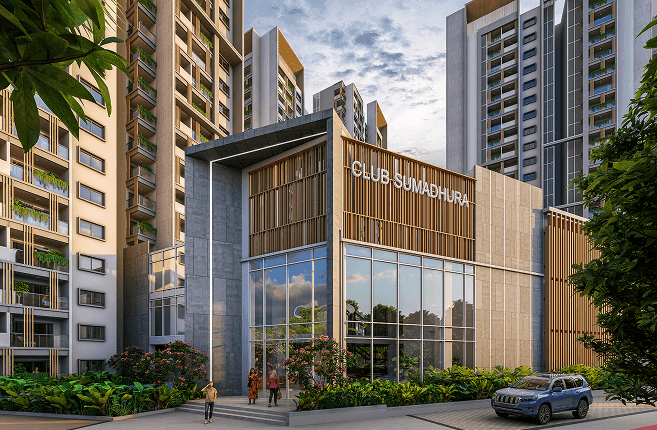
A 33,000 sq ft clubhouse anchors the community, holding over sixty indoor and outdoor amenities pool, courts, indoor games, multi-purpose halls, and the landscaped commons around it. A scale of programming usually reserved for communities far larger, brought to an intimate 4.65 acres.
- Phase 1 — Dec26 &
- Phase 2 — Jun27
What Makes Sarang
Three things to know about Sarang.
Designed in light, air, and view.
Biophilic design sits at the heart of Sarang sunlit interiors, optimised cross-ventilation, and a tower geometry that opens every residence to nature on three sides. The botanical garden sits at the doorstep; the views stretch one hundred and eighty degrees across the horizon.
A home that shares no wall.
No two residences at Sarang share a common wall a structural commitment to privacy and airflow that holds 270-degree openness through every home. Fewer homes per acre, quieter neighbours, and a layout that feels expansive at every hour of the day.
Thirty-three thousand square feet, at the centre.
A 33,000 sq ft clubhouse anchors the community, holding over sixty indoor and outdoor amenities pool, courts, indoor games, multi-purpose halls, and the landscaped commons around it. A scale of programming usually reserved for communities far larger, brought to an intimate 4.65 acres.
- Phase 1 — Dec26 &
- Phase 2 — Jun27

The Amenities
Sixty amenities, under one biophilic roof.
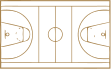
A 33,000 sq ft clubhouse anchors over sixty indoor and outdoor amenities sport, wellness, indoor recreation, community, and nature programmed across an integrated biophilic landscape.











Unit Plan
A Closer Look
A walk through Sarang.
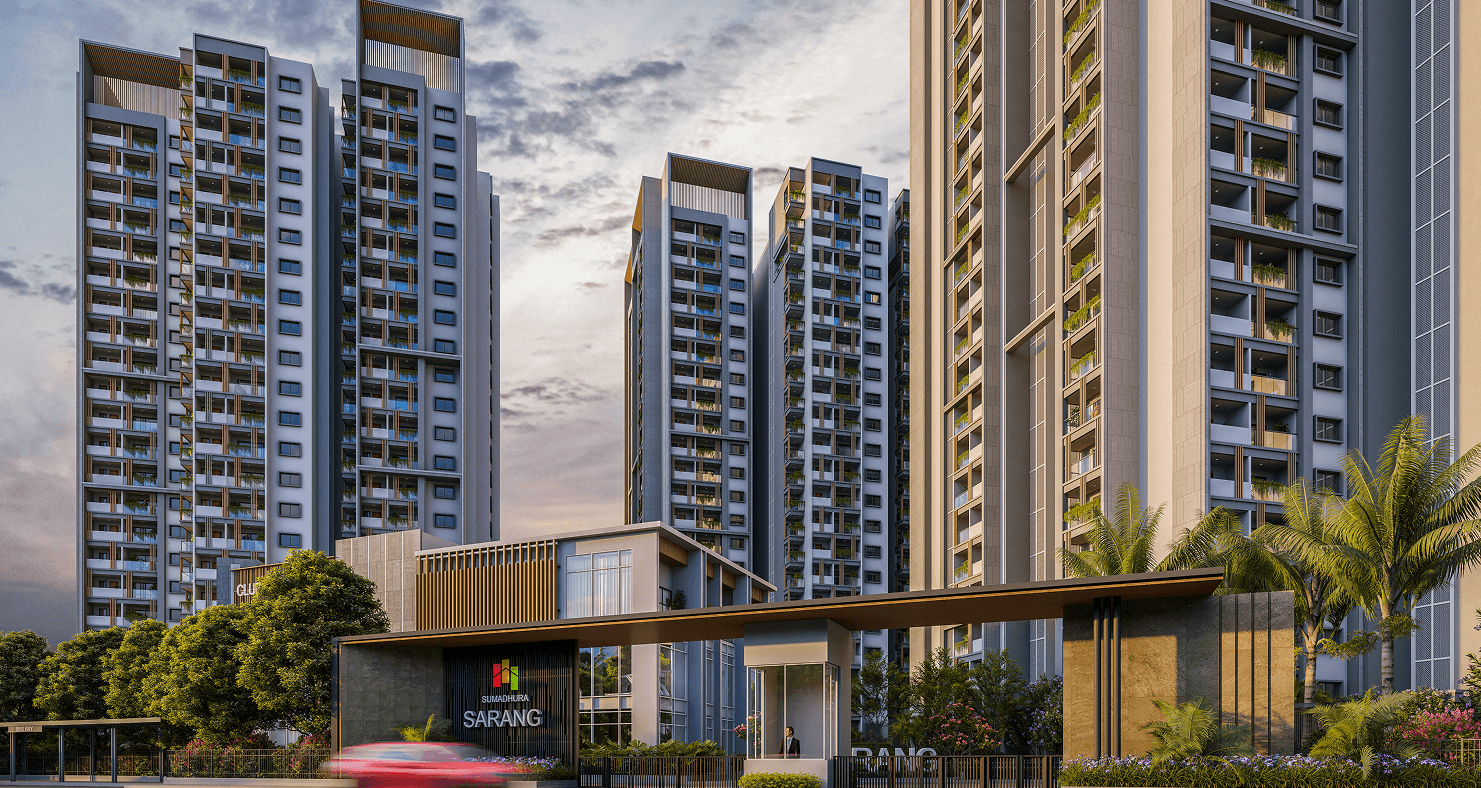
Final tower with the botanical garden nearby and clubhouse central. Review all details before your visit.
The Location
At the edge of Whitefield's botanical heart.
A short walk to the Purple Line, with the Atal Bihari Vajpayee Botanical Garden at the doorstep the rare Whitefield address that holds both the city's transit grid and its largest green canopy within reach.
The Credentials
Complete transparency, perfectly positioned.
Two phase RERAs, statutory approvals across the corridor, and a delivery record that spans three decades every commitment, on the public record.
Sumadhura Sarang Final Tower RERA
- Phase 1: PRM/KA/RERA/1251/446/PR/180723/006075
- Phase 2: PRM/KA/RERA/1251/446/PR/050225/007481
All verified project approvals are completely transparent and available for public review.
Official Portal: https://rera.karnataka.gov.in/
The Approvals Blueprint
- Statutory clearances in place: Approvals across BDA, BBMP, BWSSB, BESCOM, KSPCB, KSFES, AAI, HAL, and BSNL every clearance current, every reference publicly verifiable.
- Built for the corridor:Sited within Whitefield's tech catchment, with AAI and HAL aviation NOCs secured and the upcoming Purple Line extension, the ₹4,500-crore Aerospace SEZ, and Whitefield's IT belt all within reach.
- Sustainability on the ground:A working sustainability set on site biophilic design integration, sewage treatment plant for landscape and flushing reuse, rainwater harvesting, organic waste management, BMS-controlled energy-efficient common-area lighting, and EV charging provisions.
The Discourse
Curated clarity for a well considered choice.
Four questions worth asking before a site visit biophilic design, the no-shared-walls floor plate, the clubhouse, and the final tower opportunity.
Sumadhura Sarang is strategically located in Whitefield, East Bangalore's prime real estate corridor, just a minute away from Atal Bihari Botanical Garden. This premium residential project enjoys excellent connectivity to the IT hub while offering a serene living environment.
The luxury apartments at Sarang starts from 1740sq.ft - 2580sq.ft, offering spacious 3 and 4 BHK configurations. Each residence is thoughtfully designed to maximize living space while ensuring optimal natural light and ventilation.
Sarang enjoys proximity to: Major IT Parks and Tech Corridors Upcoming Aerospace SEZ Proposed Metro Station Premium Educational Institutions Shopping Destinations and Entertainment Hubs Healthcare Facilities
Sarang by Sumadhura is scheduled for possession by December 2026, with construction progressing as per planned timelines. However, you do have an opportunity to visit the replica of your built home by booking a tour for Realview at Sarang.
Construction is in full swing at Sarang, with significant progress on structural work. The project is advancing rapidly, maintaining our commitment to quality and timely delivery.
Enquire
Some questions need more than a brochure
Send a detailed enquiry and a senior member of our team will respond within one business day.