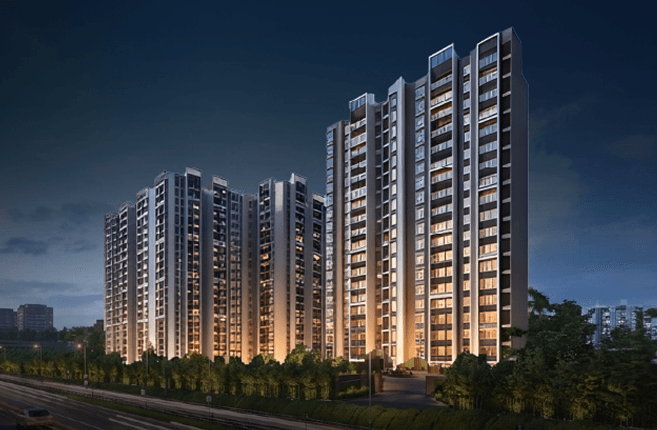


Project Overview
A lakeside community, scaled for generations.
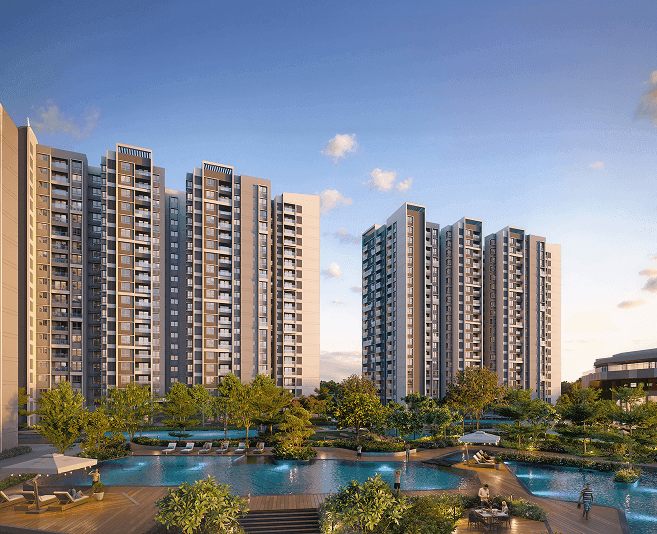
Sumadhura Folium is the group's flagship Whitefield community seven towers spread across sixteen acres adjacent to Sheelavanthakere Lake, in Bengaluru East. The masterplan is drawn from the quiet elegance of a leaf, shaping a place where architecture, landscape, and water move together with effortless harmony.
Phase 4 introduces Elm and Oak two newly refined towers offering 280 spacious 4 BHK residences, each measuring over 2,500 sq ft. The towers are named after the trees that shape the landscape, and sit within a masterplan of lakeside walks, water gardens, sport courts, and Club Sumadhura Bengaluru's first branded clubhouse, anchored by world-class wellness and sport academies.
Status: Ongoing
- Phase 1 : PRM/KA/RERA/1251/446/PR/280222/004738
- Phase 2 : PRM/KA/RERA/1251/446/PR/250432/0053893
- Phase 3 : PRM/KA/RERA/1251/446/PR/141223/006468
- Phase 4 : PRM/KA/RERA/1251/446/PR/050126/008382
What Makes Folium
Three things to know about Folium.
A masterplan drawn from a leaf.
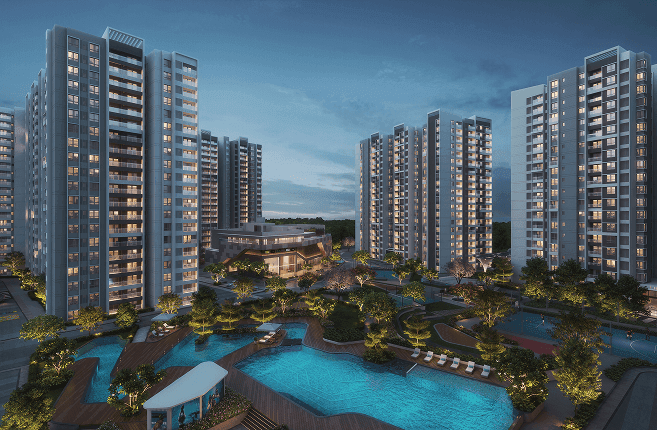
Folium's masterplan begins with the quiet grace of a leaf, shaping sixteen acres of greens, water bodies, and curated walks set against the soft presence of Sheelavanthakere Lake.
Residences shaped for generations.
Phase 4 introduces Elm and Oak 280 four-bedroom residences over 2,500 sq ft, with generous balconies and proportions drawn for families who plan in decades, not seasons.
Bengaluru's first branded clubhouse.
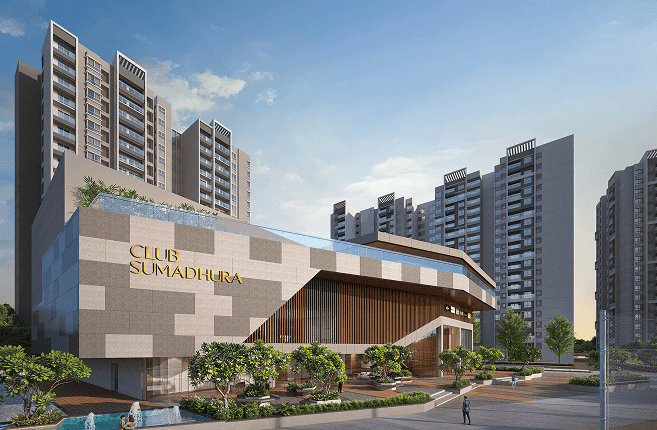
Club Sumadhura spans four floors and is anchored by elite academies from Michael Phelps, Saina Nehwal, Saurav Ghoshal, Matrix Dance, and UFC Fit sport, wellness, and culture brought home.
- Phase 1 — completed
- Phase 2 — Dec-25 (completed)
- Phase 3 — Jun-26
- Phase 4 — Dec-27
What Makes Folium
Three things to know about Folium.
A masterplan drawn from a leaf.
Folium's masterplan begins with the quiet grace of a leaf, shaping sixteen acres of greens, water bodies, and curated walks set against the soft presence of Sheelavanthakere Lake.
Residences shaped for generations.
Phase 4 introduces Elm and Oak 280 four-bedroom residences over 2,500 sq ft, with generous balconies and proportions drawn for families who plan in decades, not seasons.
Bengaluru's first branded clubhouse.
Club Sumadhura spans four floors and is anchored by elite academies from Michael Phelps, Saina Nehwal, Saurav Ghoshal, Matrix Dance, and UFC Fit sport, wellness, and culture brought home.
- Phase 1 — completed
- Phase 2 — Dec-25 (completed)
- Phase 3 — Jun-26
- Phase 4 — Dec-27

The Amenities
Anchored by legends. Designed for every generation.
Five international academies inside Bengaluru's first branded clubhouse, surrounded by sixteen acres of curated landscape sport, wellness, community, and quiet, programmed into every day.
 Gymnasium
 Badminton Court
 Half Basketball Court
 Half Futsal Court
 Skating Rink
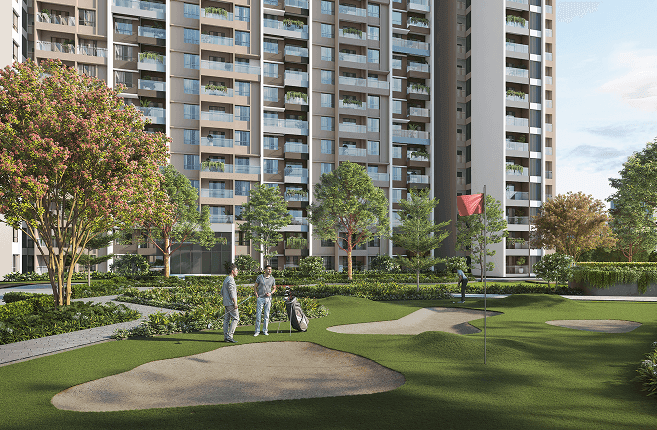
 Mini Golf Court
 Golf Simulator
 Giant Chess
 Snake & Ladders
 Jogging Track
 Cycling Track
 Multi-Purpose Court
 Half Olympic-Size Pool
 Kids Pool
 Lagoon Pool
 Jacuzzi
 Spa & Salon
 Yoga Studio
 Meditation Deck
 Outdoor Fitness Area
 Pool Pavilion
 Reflexology Path
 Sitting Alcoves
 Solar Pavilion
 Courtyard Garden
 Aromatic Garden
 Kinetic Garden
 Alcove Garden
 Amphitheatre
 Bonfire Pit
 Barbeque Deck
 Open Lawn
 Garden Play Mount
 Hopscotch
 Cascading Seating
 Maidan
 Co-Working Studio
 Multi-Purpose Hall
 Youth Corner
 Wi-Fi Pods
 Kids Play Area
 Crèche
 Seniors Court
 Pet Park
 Café & Pantry
 Mini Theatre
 Sunken Lounge
 Snooker Room
The Architecture
Spatial intelligence, generously proportioned.
Every floor, every unit, every dimension drawn for the way three generations actually live.
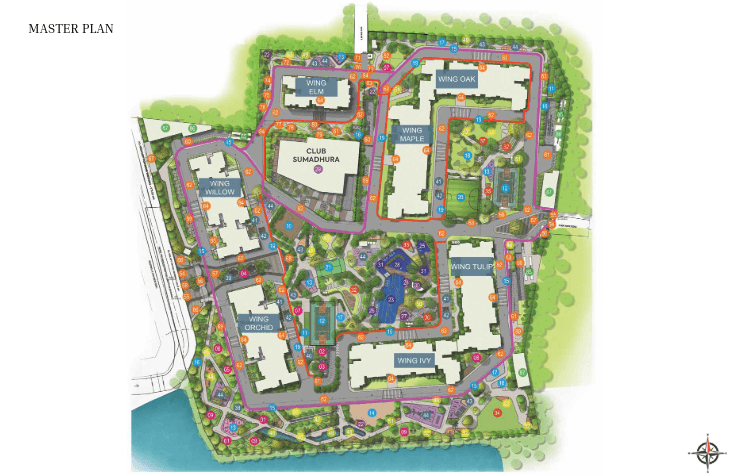
Master Plan
- –Area : 16.5 Acres
- –No. of Phases : 4
- –Units : 1280
- –Floor : 2B+G+19
- –Resort Style Amenities : 120+
- –Clubhouse : 54,000 Sq.ft.
A Closer Look
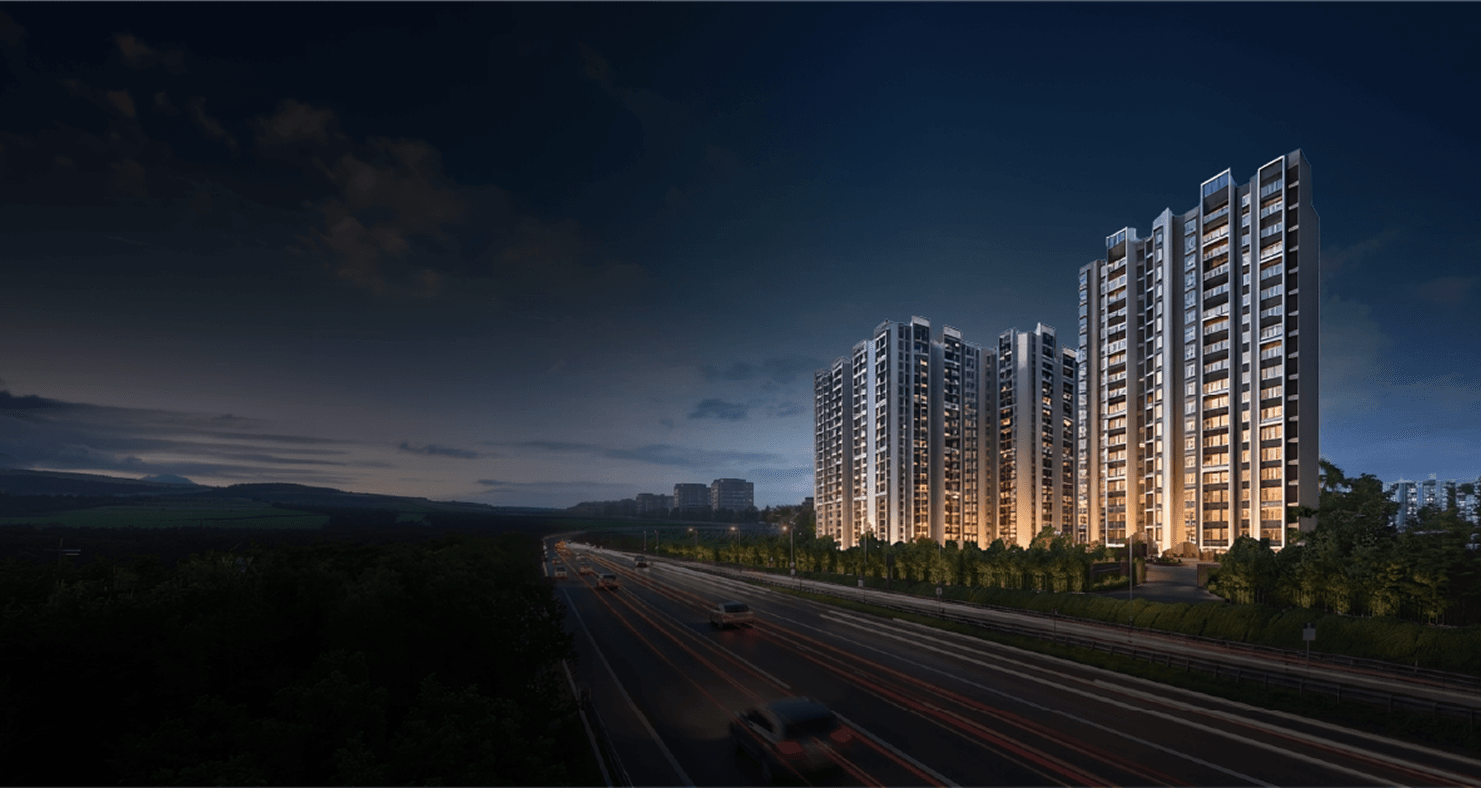
A walk through Folium.
Sixteen acres, seven towers, the lake, and the clubhouse. Inspect every angle before the site visit.
The Location
At the crossroads of Whitefield's next chapter.
Adjacent to Sheelavanthakere Lake, minutes from ITPB and EPIP, and connected by the Purple Line Folium sits where Whitefield works, learns, and unwinds.
The Credentials
Complete transparency, perfectly positioned.
Four phase RERAs, ten statutory approvals, and a delivery track record across four years every commitment, on the public record.
The Delivery Blueprint
- Phase 1 : PRM/KA/RERA/1251/446/PR/280222/004738
- Phase 2 : PRM/KA/RERA/1251/446/PR/250432/0053893
- Phase 3 : PRM/KA/RERA/1251/446/PR/141223/006468
- Phase 4 : PRM/KA/RERA/1251/446/PR/050126/008382
Registered with Karnataka RERA on 05 January 2026. Verifiable on the K-RERA portal.
Official Portal: https://rera.karnataka.gov.in/
The Approvals Blueprint
- Statutory clearances in place: 10 approvals across BDA, BBMP, BWSSB, SEIAA-Karnataka, KSPCB, KSFES, BESCOM, AAI, HAL, and BSNL every clearance current, every reference publicly verifiable.
- Built for the corridor:Sited within Whitefield's tech and aviation catchment, with AAI and HAL aviation NOCs already secured and Purple Line Metro, ITPB, and EPIP Zone all within a short drive.
- Sustainability on the ground:A working sustainability set on site water treatment plant, sewage treatment for landscape and flushing reuse, rainwater harvesting tanks and recharge wells, organic waste converters, and 100% DG backup for common areas.

The Discourse
Curated clarity for a well considered choice.
Four of the most-asked questions about Folium what Phase 4 brings, how the two towers differ, what Club Sumadhura actually delivers, and how a multi-phase community works in practice.
Sumadhura Folium offers thoughtfully designed, vastu-compliant 3 BHK, 3.5 BHK, and 4 BHK apartments in Whitefield, ranging from 1660 to 2435 sq. ft. Each residence is planned to enhance space, light, and comfort, featuring a private deck, well-defined utility areas, and dedicated parking, creating a balanced and refined living experience.
Sumadhura Folium is expected to be ready for possession by March 2028. Sumadhura’s proven track record of timely delivery offers added confidence to homebuyers.
The Indian Green Building Council (IGBC) certification is a national benchmark for "green" buildings. It is a third-party validation that a project follows strict standards for energy savings, water efficiency, and eco-friendly construction. It ensures your home is built responsibly rather than just being a conventional structure.
Choosing a Platinum Pre-certified home is the highest possible rating that offers you a superior living experience with measurable benefits: Saves 20–30% on electricity bills through energy-efficient design. Reduces water consumption by 20–50% with smart fixtures. Uses non-toxic (low-VOC) paints for cleaner, healthier indoor air. Leads to lower monthly maintenance costs for the building. Increases the resale value and market demand of your home.
Sumadhura provides comprehensive home loan assistance through leading banks, including HDFC, SBI, ICICI, Bank of India, Bank of Baroda, and more. Purchasing luxury 3 and 4 BHK apartments in Whitefield at Sumadhura Folium is made easier with a range of financing options and support from our dedicated team, ensuring a smooth and hassle-free experience.
Folium by Sumadhura is well-connected to major IT hubs like ITPL and EPIP Zone, with easy access to Nallurhalli Metro Station. Reputed schools such as Glentree Academy and Ryan International, along with Vydehi Hospital and Nexus Whitefield, are all close by for everyday convenience.
In addition to gyms and swimming pools, Folium features a 54,000 sq. ft. branded clubhouse, Club Sumadhura, which hosts six global brands: Badminton Pros by Saina Nehwal, Michael Phelps Swimming, Saurav Ghosal Squash, Mahesh Bhupathi Tennis, Matrix Dance Academy by Tiger Shroff, and UFC Fit Gym. The clubhouse also offers a golf simulator, a co-working lounge, a creche, a cafe, and other amenities.
The main reason to choose Folium is its unmatched balance of space and timing. While most luxury projects in the area offer 60–75% open space, Folium provides a massive 85% open area and has phases that are ready-to-move or nearing completion.
Enquire
Some questions need more than a brochure
Send a detailed enquiry and a senior member of our team will respond within one business day.